
Burton Stone Lane New Build: How We Unlocked a York Backland Site Refused Four Times in 20 Years
Project at a Glance
- Location: Rear of 175 Burton Stone Lane, Clifton, York, YO30 6DG
- Project Type: New build dwelling; backland and infill development
- Key Constraint: Four unsuccessful applications and one dismissed appeal, 2004 to 2020
- Architects: Fining Associates
- Construction and Project Management: Knowles (York) Ltd
Some sites earn a reputation. The rear garden of 175 Burton Stone Lane in Clifton, York, was one of them: a 93-square-metre plot that defeated four separate planning applications and a planning appeal between 2004 and 2020. Councils refused it. A Planning Inspector dismissed it. For nearly two decades, the consensus seemed to be that this small corner of Surtees Street simply couldn’t be built on.
In 2021, Fining Associates, Chartered Architects, proved otherwise. Our reworked design secured full planning permission from City of York Council (ref: 21/00633/FUL) for a bespoke new build dwelling, followed in 2023 by an approved amendment adding an air source heat pump and refined materials. Today, the site stands as a case study in how backland and infill development in York can succeed where previous attempts have failed, provided the design is calibrated with genuine precision.
This is the story of how we did it, and what it means for anyone in York sitting on a garden plot, side plot, or awkward corner site they suspect has hidden potential.
What Is Backland and Infill Development, and Why Does It Matter in York?
Backland development means building on land behind existing properties, typically rear gardens, with access from a side street or lane. Infill development fills gaps within an established built-up frontage. Both are increasingly important routes to new housing in York, where the historic urban grain, Green Belt constraints, and conservation designations leave few conventional development sites available.
National policy is supportive in principle: the National Planning Policy Framework encourages the productive use of small and medium sites for housing supply. But it also allows councils to resist inappropriate garden development, and City of York Council applies this carefully. Local policies on placemaking, garden subdivision, and residential amenity mean that backland proposals in York face a demanding test. A new dwelling must genuinely fit its context, protect its neighbours, and hold its own in the streetscene.
That test is precisely what the Burton Stone Lane site kept failing.
A Site With History: Two Decades of Planning Refusals
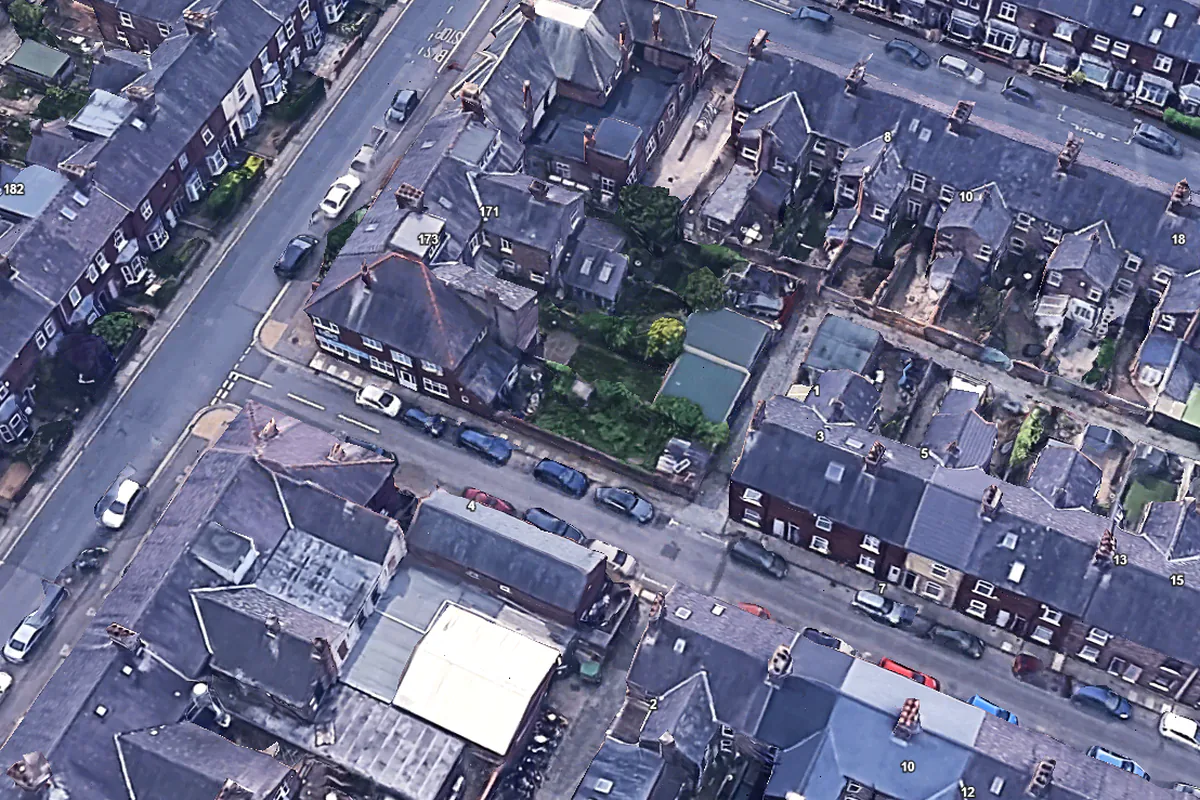
The plot sits behind a mixed-use end-of-terrace property at the corner of Burton Stone Lane and Surtees Street, in Clifton, an area of tightly knit, inter-war terraced housing where front doors open directly onto the footway. When we first assessed it, the garden contained little more than overgrown vegetation, an old brick outbuilding, and a boarded-up, derelict garage.
The planning history told the real story:
In 2004, a scheme for two dwellings fronting Surtees Street was refused. In 2005, a single dwelling with a 7.5-metre ridge and 7-metre eaves was refused and then dismissed at appeal, the Inspector finding it both overbearing to the neighbouring garden at No. 173 Burton Stone Lane and, paradoxically, diminutive against the scale of the surrounding terraces. In 2019, a much smaller single-storey apartment at just 4.2 metres high was refused for the opposite reason: its modest scale and narrow dual-pitched roof appeared incongruous and ill-proportioned in a street of substantial two-storey terraces.
Read together, these decisions revealed the site’s central puzzle. Too tall, and the building harmed the residential amenity of the neighbour. Too short, and it harmed the character of the street. Every previous scheme had landed on the wrong side of one line or the other.
Solving the Height-Amenity-Character Triangle
Planning professionals sometimes describe this tension as the Height-Amenity-Character Triangle: the calibration point at which a backland dwelling is tall enough to belong in the streetscene, yet not so tall that it overbears the gardens behind it, while still reading as an appropriate piece of local character. On most sites the margin is generous. At 175 Burton Stone Lane, twenty years of refusals showed it was extraordinarily narrow.
Our approach treated the refusal history not as a deterrent but as a design brief. The 2005 appeal decision, in particular, set out with unusual clarity what the Inspector considered harmful and, by implication, the parameters within which a scheme could succeed. Three moves proved decisive.
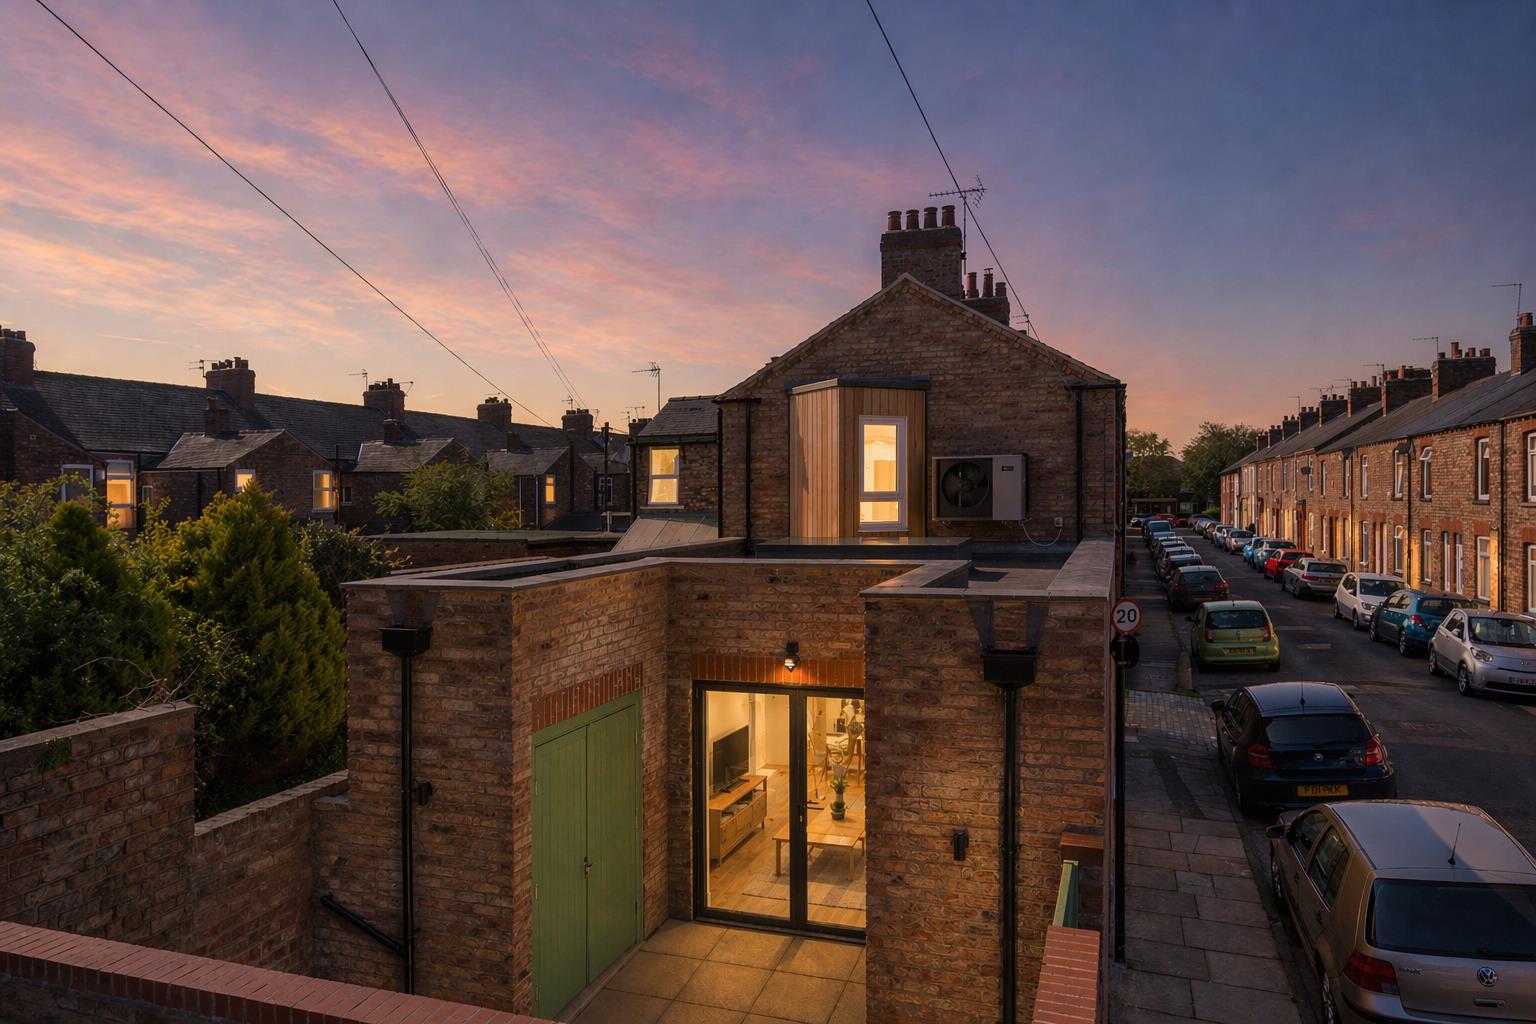
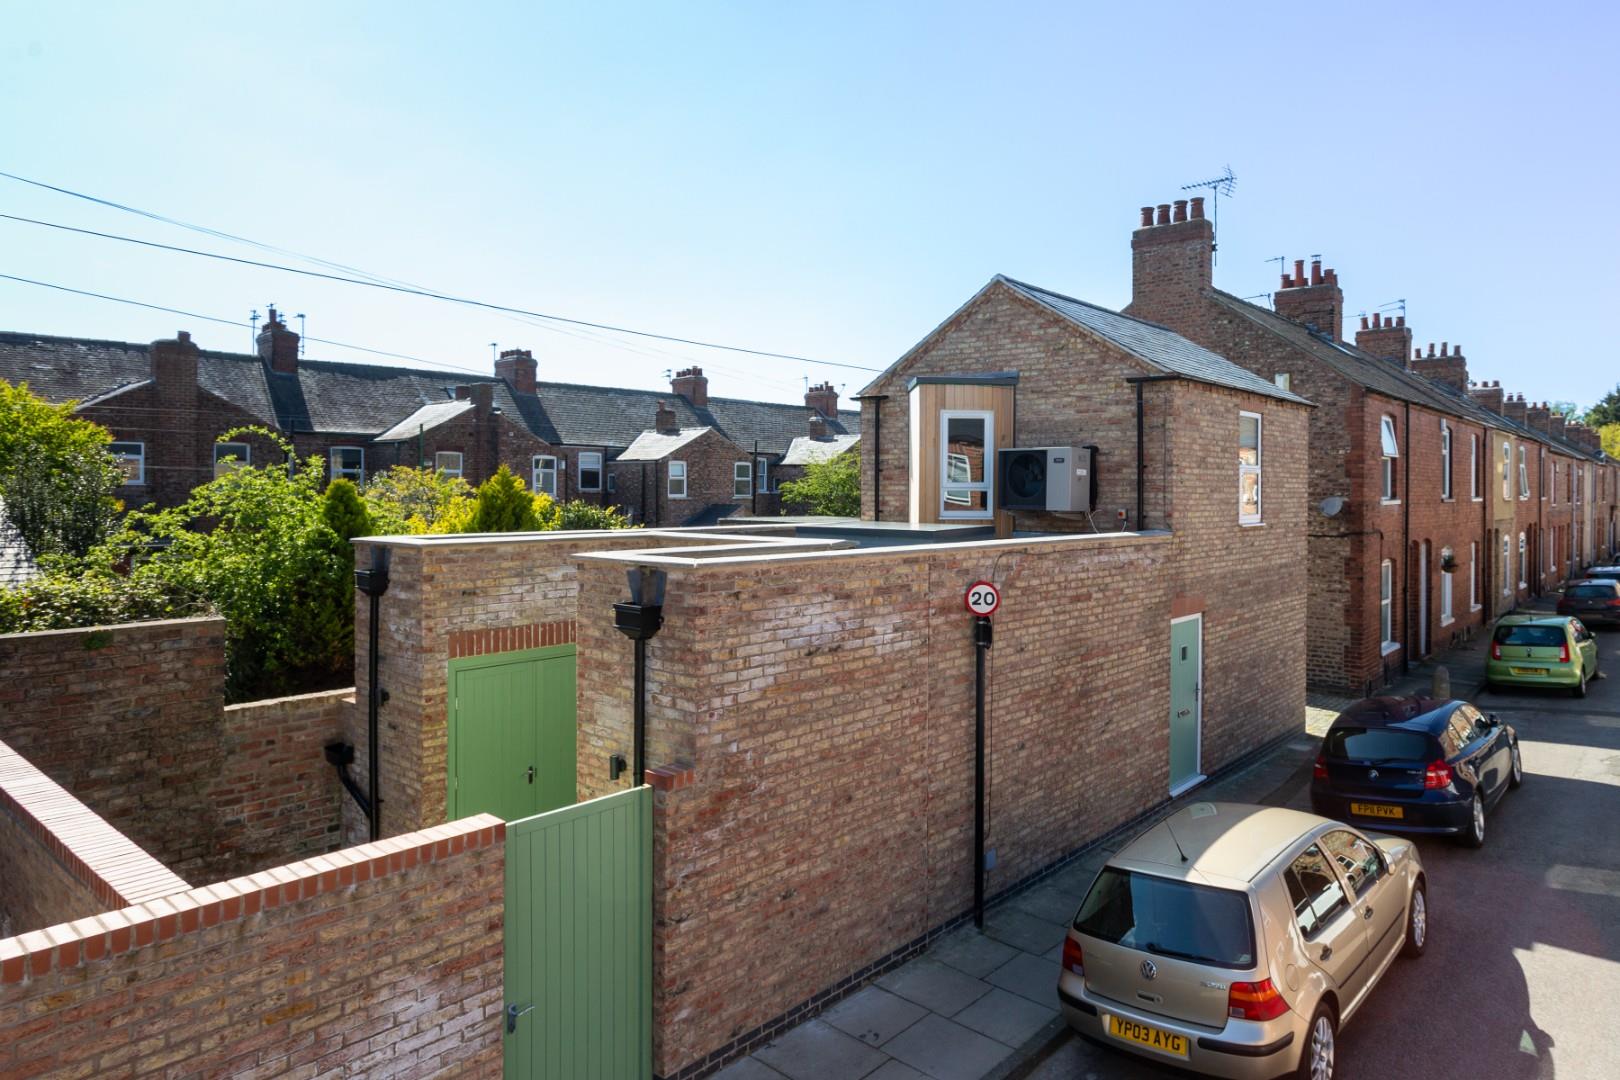
First, calibrated scale. The approved design is part two-storey, with a roof ridge of 7.0 metres but eaves brought right down to 5.1 metres, nearly two metres lower than the failed 2005 scheme. Combined with a steeper roof pitch, this produces a building that reads as a genuine two-storey house from Surtees Street, in keeping with the terraces around it, without the tall flank wall that had previously loomed over the neighbouring garden.
Second, strategic siting. The two-storey element was positioned at the far end of the garden, maximising the separation distance from the sensitive residential boundary with No. 173. The planning officer’s assessment confirmed that at this scale and position, the building would not be overbearing to the occupiers of the neighbouring house or its garden, directly resolving the amenity objection that sank the 2005 appeal.
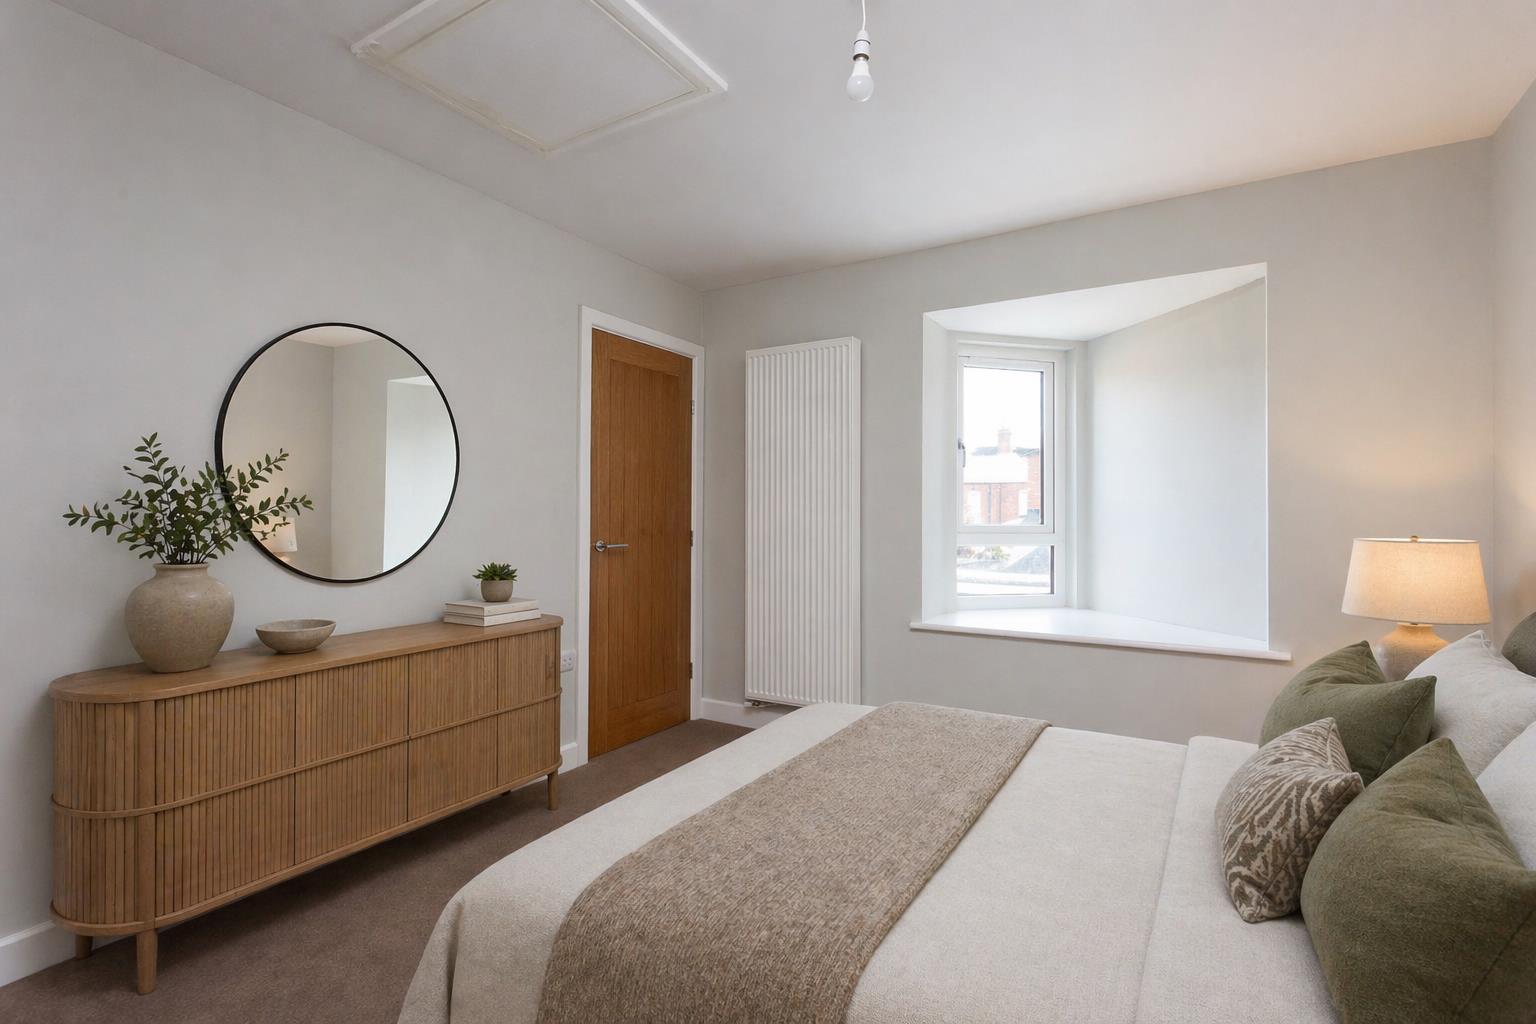
Third, intelligent window design. Overlooking is one of the most common objections to garden development. Rather than compromise the upstairs bedroom with obscured glazing or no outlook at all, we introduced an angled first-floor window on the side elevation. It draws in generous natural daylight while directing views towards the street and entirely away from the neighbour’s rear garden: a simple, elegant device that satisfied both the future occupier and the planning authority.
The result: City of York Council concluded the revised design was in keeping with the character of the street, acceptable on amenity grounds, and a positive (if modest) contribution to York’s housing supply. Full planning permission was granted.
Refining the Scheme: Materials and Sustainability
Good architecture doesn’t stop at the decision notice. During construction detailing in 2023, we secured a non-material amendment (ref: 23/00701/NONMAT) that refined the scheme in two ways.
The first-floor rear elevation, originally specified in full timber cladding, was changed to brickwork more consistent with the red and buff brick terraces of Clifton, with timber retained deliberately at the feature first-floor window as a design accent. This preserved the visual interest and subservience to the host building that had helped the scheme win approval.
The same amendment added an air source heat pump to the roof of the single-storey rear projection. Officers agreed its position kept it comfortably clear of neighbouring properties, allowing a significant upgrade to the home’s sustainability credentials without a full re-application. Together with enhanced insulation, water-efficient fittings, and a required 19% improvement in dwelling emission rate over Building Regulations baselines, the finished home performs well beyond the minimum standard. It is proof that constrained infill plots and low-carbon design are entirely compatible.
What This Means for Your Site
The lessons from Burton Stone Lane travel well beyond one street in Clifton. Across York, in Clifton, Acomb, Holgate, South Bank, Heworth and beyond, there are rear gardens, redundant garages, and awkward corner plots with genuine development potential that has never been properly tested, or that was tested with the wrong design.
A refused application, or even a dismissed appeal, is rarely the end of the story. Properly analysed, it is often the most valuable document a site possesses: a precise statement of what the council will not accept, which in turn defines what it will. Unlocking that potential takes chartered architects with deep knowledge of City of York Council’s policies, local appeal precedent, and the design judgement to find the calibration point that previous schemes missed.
Frequently Asked Questions
Can I build a house in my rear garden in York?
Not often, there are numerous site specific constraints which must be addressed. Key considerations include the impact on neighbouring amenity (overlooking, overshadowing, overbearing effect), the character of the street, access, parking and flood risk. A professional feasibility appraisal is the sensible first step before committing to a full application.
What is the difference between backland and infill development?
Infill development fills a gap within an existing street frontage; backland development uses land to the rear of existing buildings, such as long gardens or former garage plots. Many York sites, including 175 Burton Stone Lane, combine elements of both.
My site has been refused planning permission before. Is it worth trying again?
Frequently, yes. Refusal reasons and appeal decisions define exactly what the council objected to. A redesigned scheme that demonstrably answers each point, as our 2021 Burton Stone Lane application did, can succeed where earlier attempts failed, even after multiple refusals.
How long does planning permission take in York?
City of York Council aims to determine householder and minor applications within eight weeks, though complex or contentious sites can take longer. Pre-application engagement and a well-evidenced submission are the best ways to keep a decision on track.
Do I need an architect for a backland development?
On a constrained urban site, design quality is usually the deciding factor between approval and refusal. A chartered architecture practice brings both the design skill and the planning strategy, including knowledge of local precedents, that these sites demand.
Unlock Your Site’s Potential
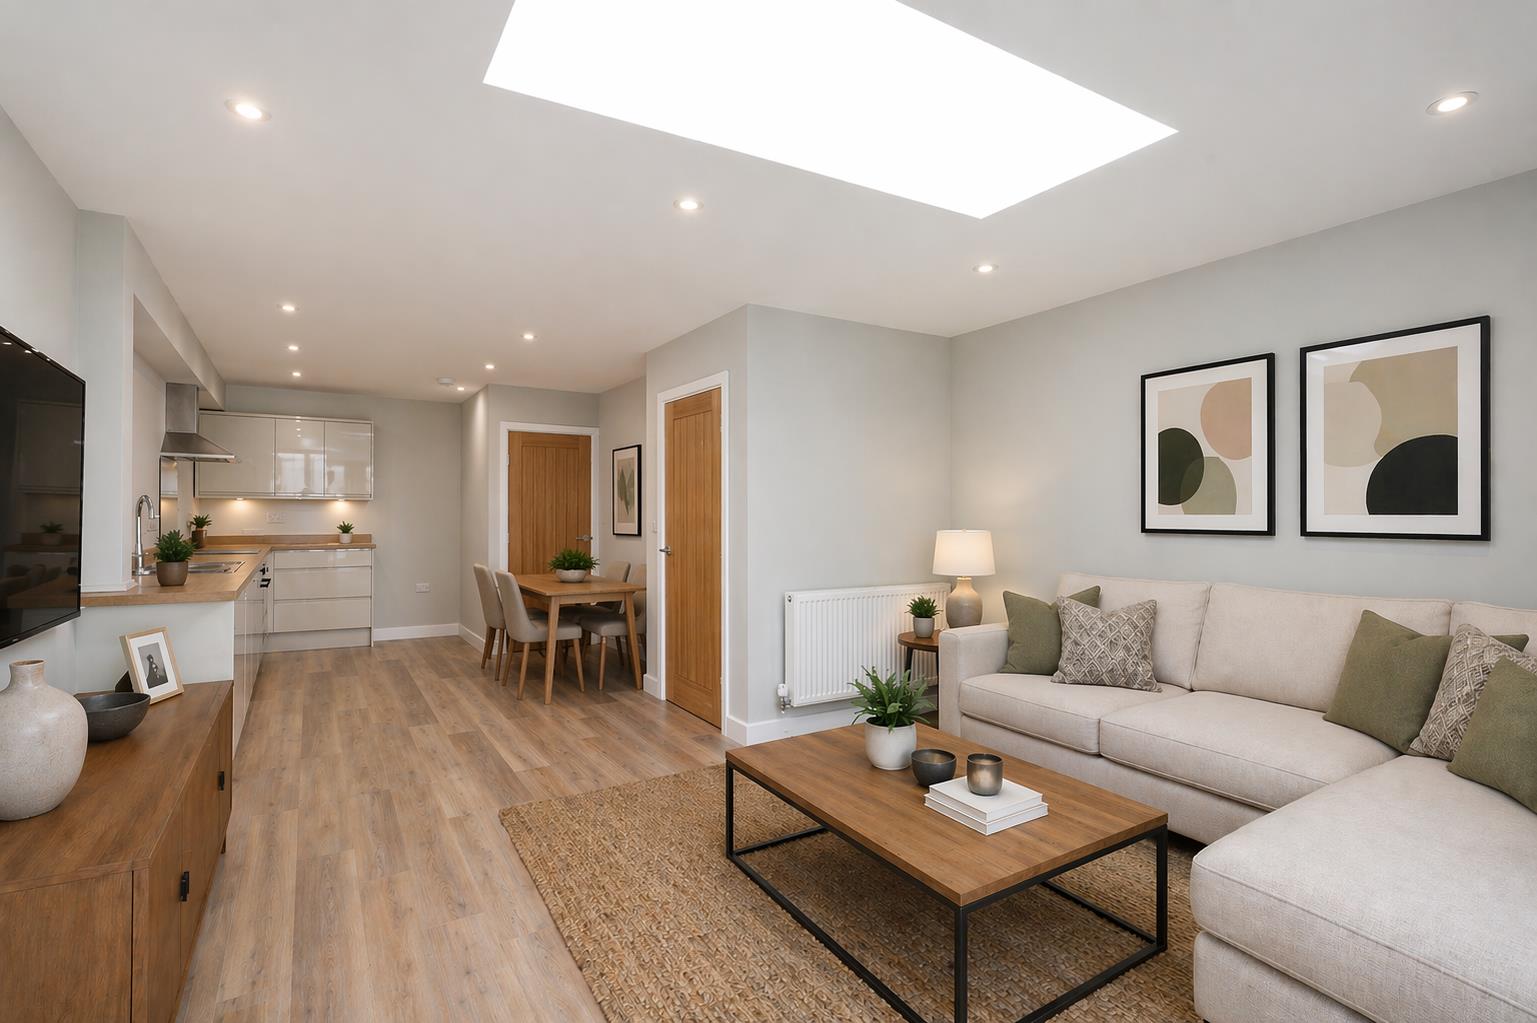
The transformation of 175 Burton Stone Lane from derelict garage plot to high-quality, sustainable new home shows what persistent, expert design can achieve on even the most stubborn York site. If you own a garden plot, corner site or infill opportunity anywhere in York, with or without a difficult planning history, we would be glad to assess its potential.
Contact Fining Associates, Chartered Architects, on 01904 788098 or visit complete our webform to arrange an initial consultation on your backland or infill development project.
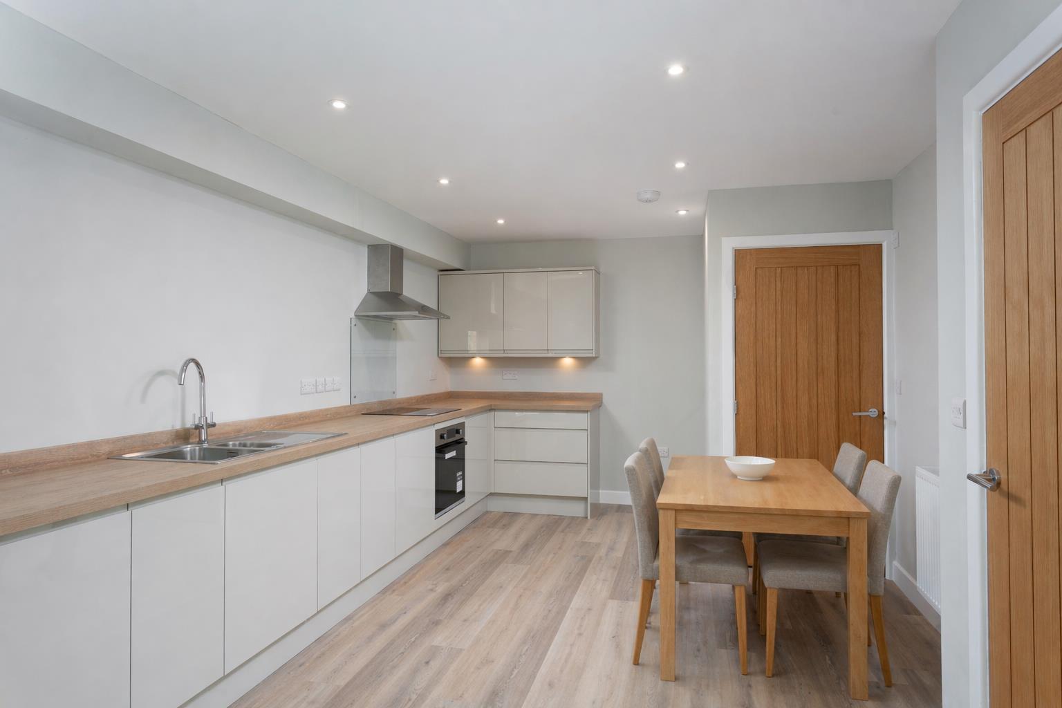
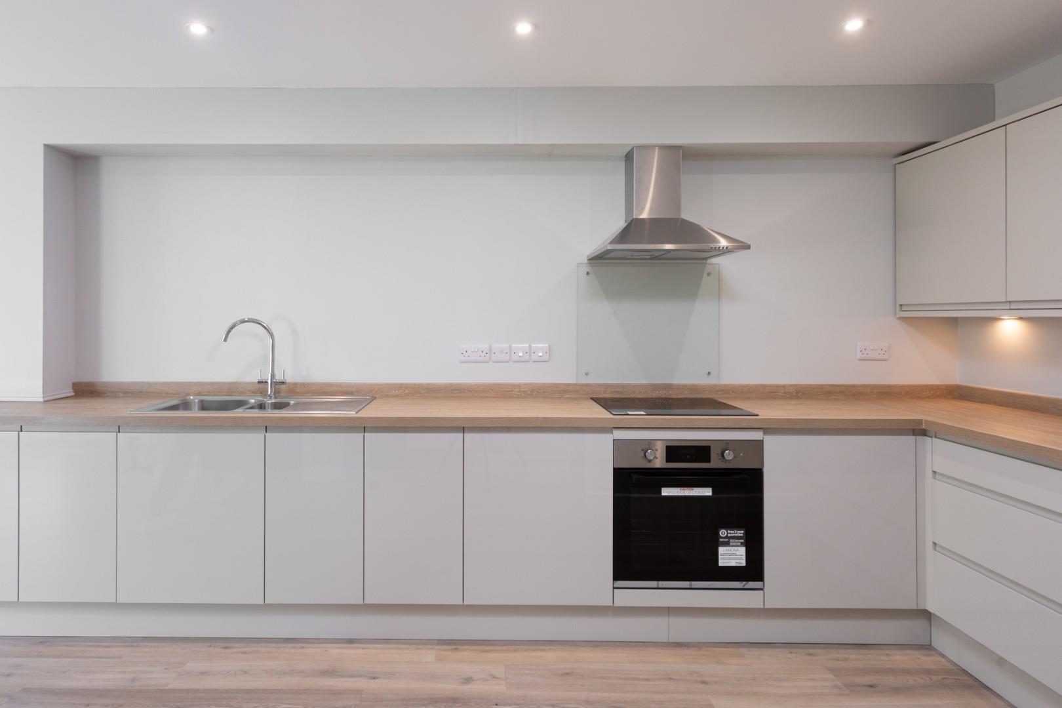
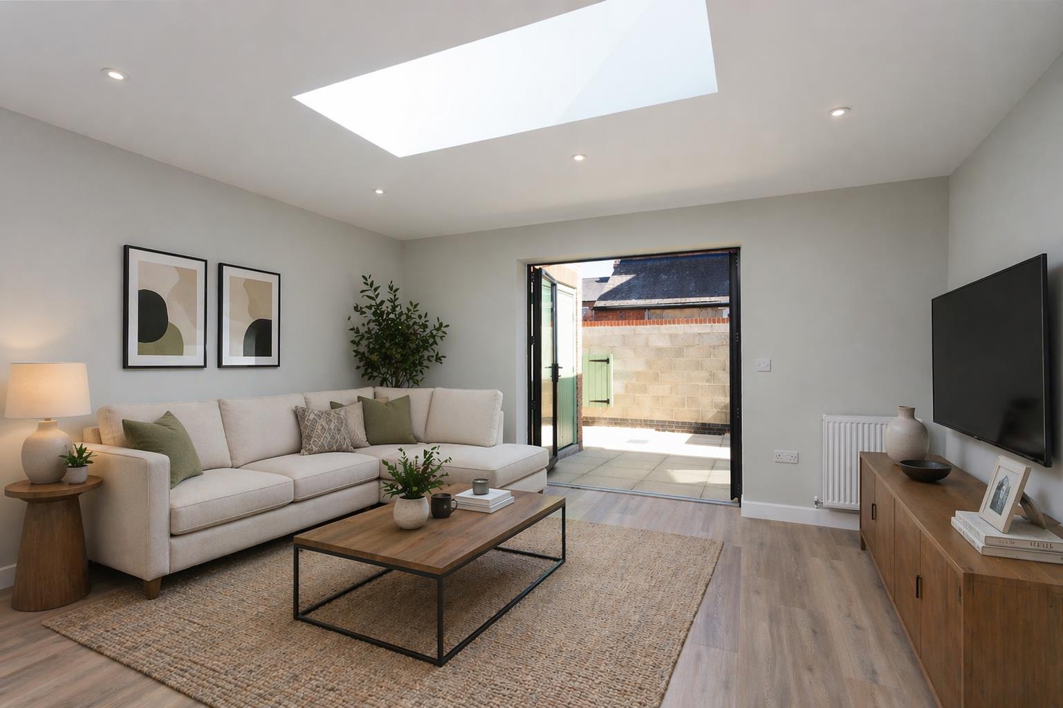
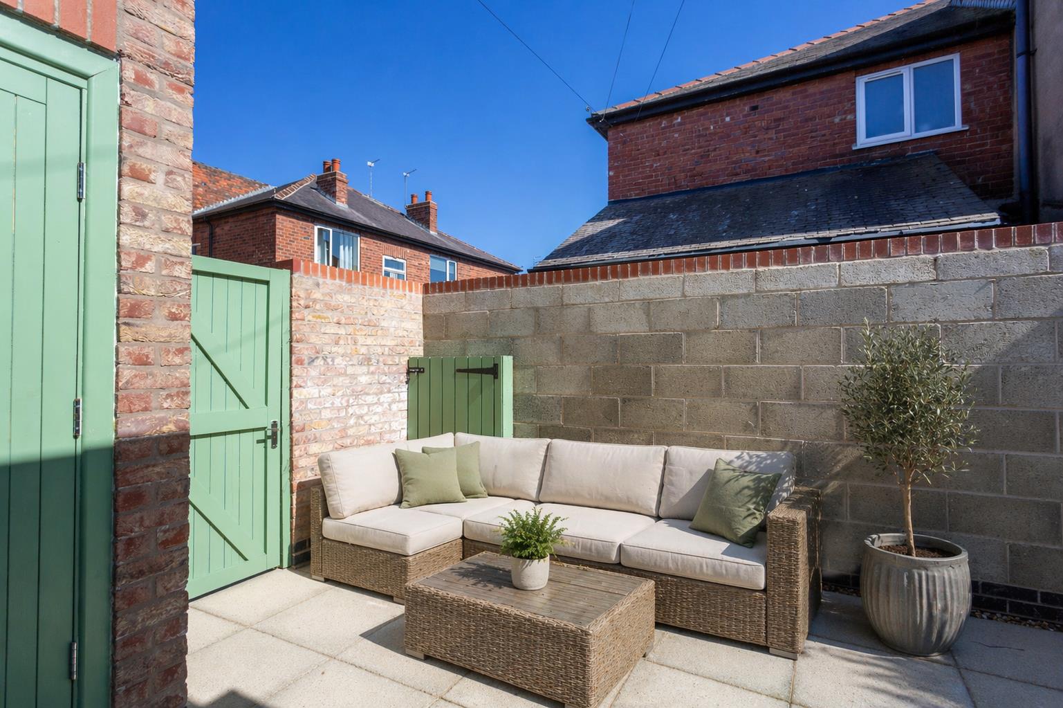
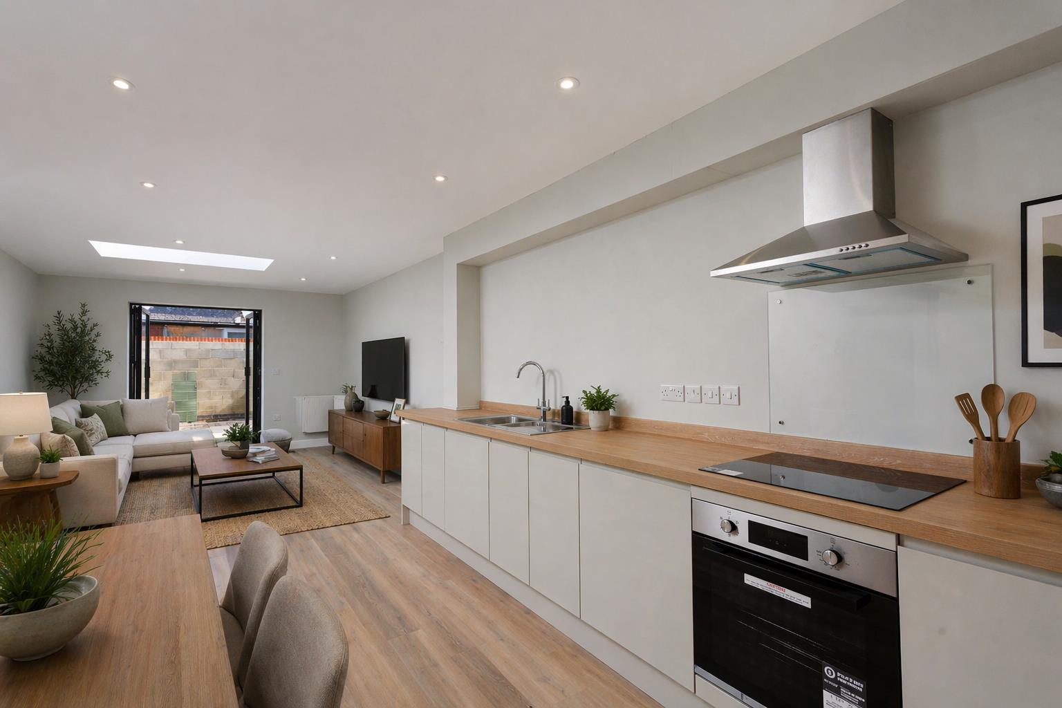
Photographs Courtesy of Stephensons Estate Agents York