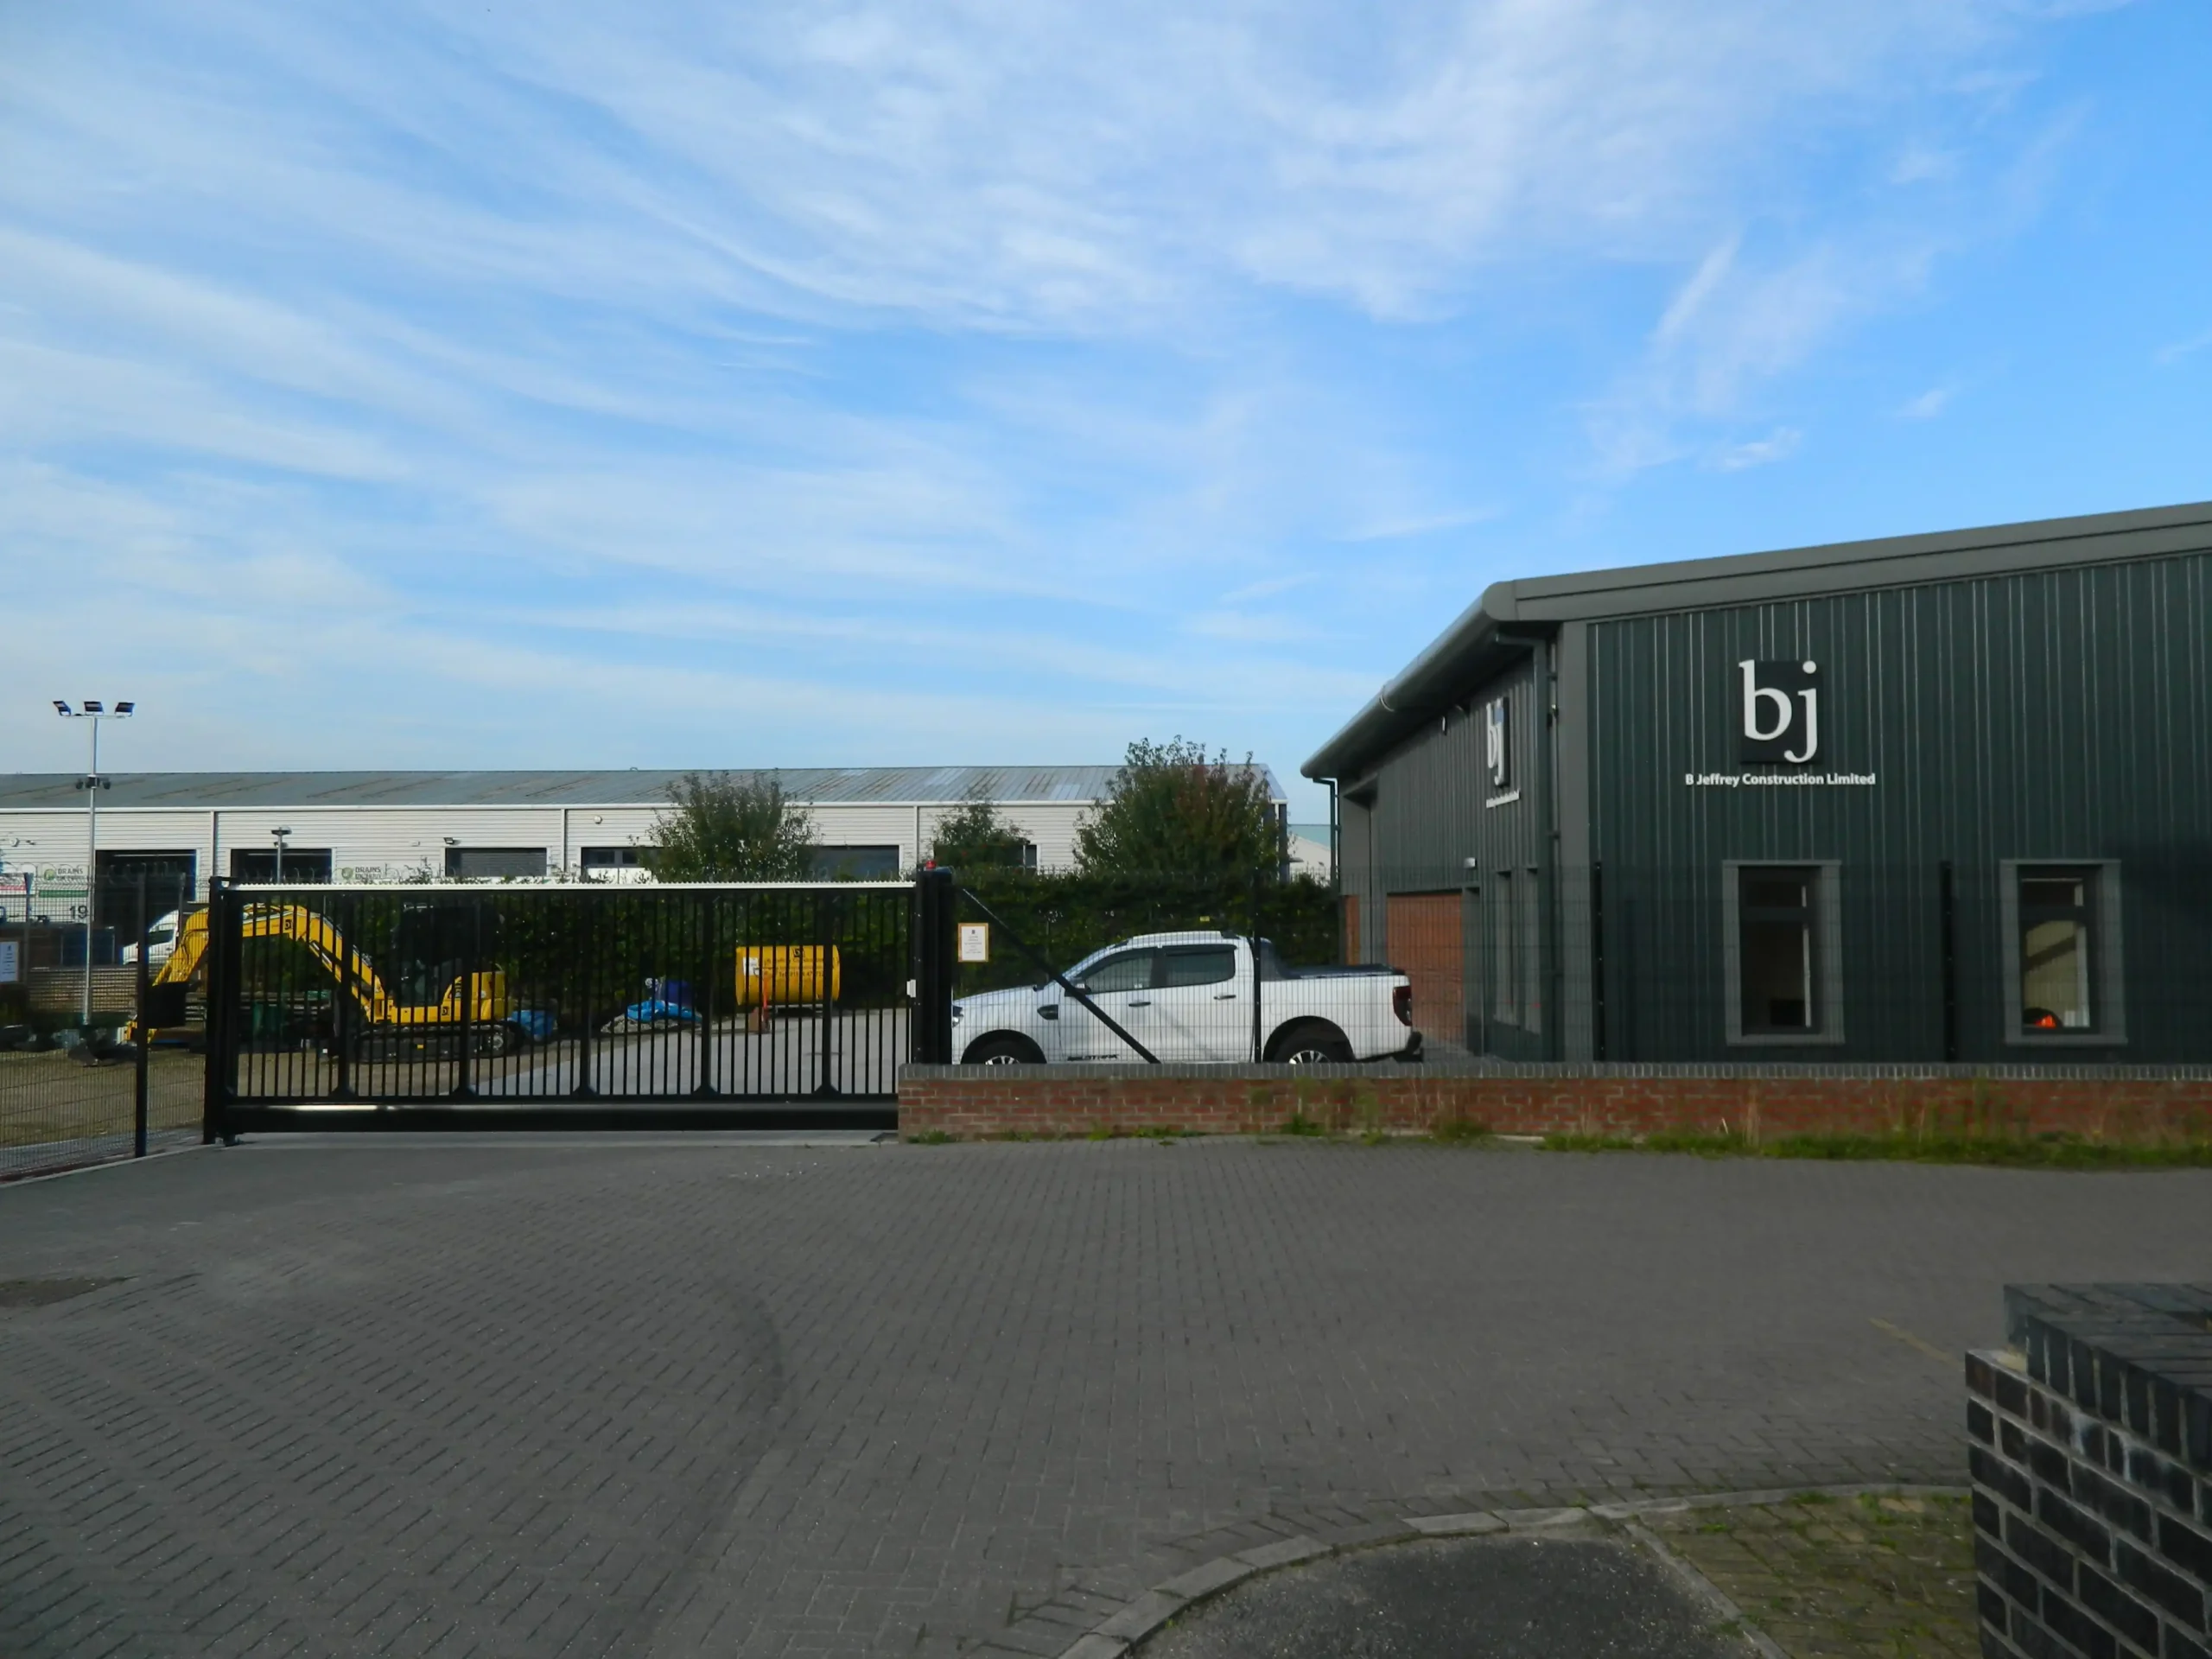
How Fining Associates secured full planning discharge for a new builder’s yard and workshop within reach of a great crested newt breeding pond in Dunnington, York.
When B Jeffrey Construction Ltd came to us for a new operational base at Foxoak Park on the eastern edge of York, the brief itself was straightforward: a workshop, secure storage, offices, a vehicle wash bay and a working yard for a construction firm that had operated across the region for over 30 years. What made the project genuinely testing was what sat just beyond the site boundary, a breeding pond for great crested newts, a European Protected Species, under 100m from the proposed development.
Great crested newt presence stops plenty of commercial schemes in their tracks. This one didn’t stop, it secured full planning permission, all planning conditions were quickly discharged in full and the build was completed promptly, here’s how.
Project at a Glance
- Location: Foxoak Park, Common Road, Dunnington, York YO19 5RZ
- Scope: New builder’s yard and workshop, with parking, hardstanding and storage bays
- Footprint: Approx. 20m x 20m, 6.3m ridge height
- Planning reference: 16/02777/FUL, City of York Council – approved subject to 12 conditions
- Ecology constraint: Great crested newt breeding pond under 100m from the site
- Outcome: All 12 planning conditions fully discharged, 24 September 2018
The Brief and the Site
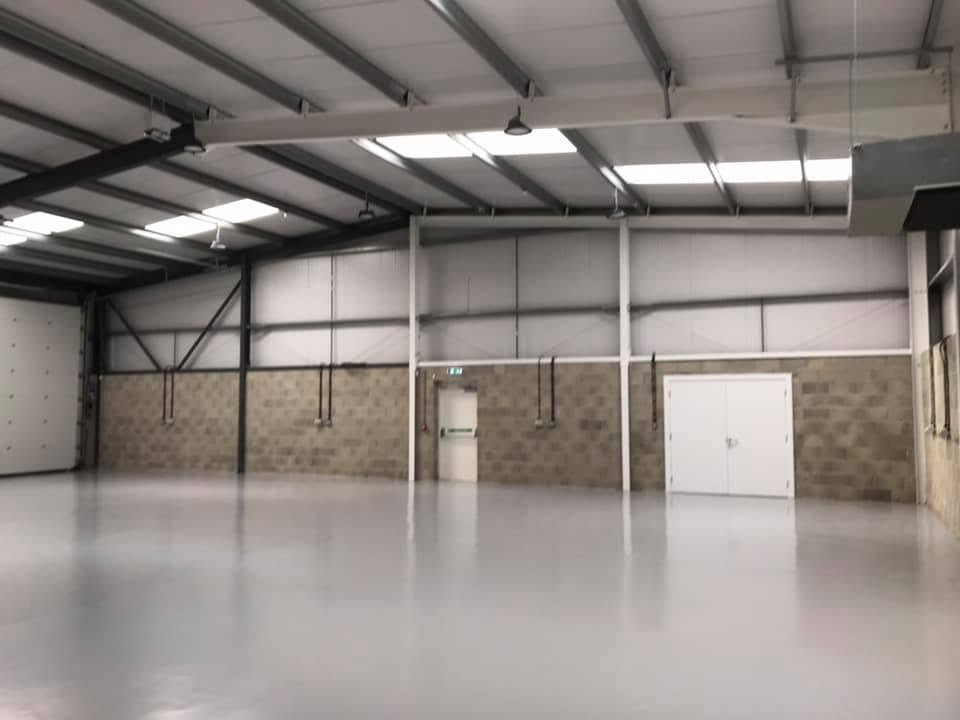
B Jeffrey Construction needed a purpose-built facility to support ongoing operations: a workshop for plant, vehicle and equipment maintenance; secure storage for tools, plant and materials; office accommodation; a vehicle and plant washing area; and hardstanding with high-sided storage bays for aggregates. The site itself, prior to development, did the new building no favours: vacant, overgrown, and informally used to store surplus modular building materials alongside a redundant portakabin and shipping containers. Our own Design & Access Statement was blunt about it, describing the plot as “an unappealing mess within the context of its surrounding built environment.”
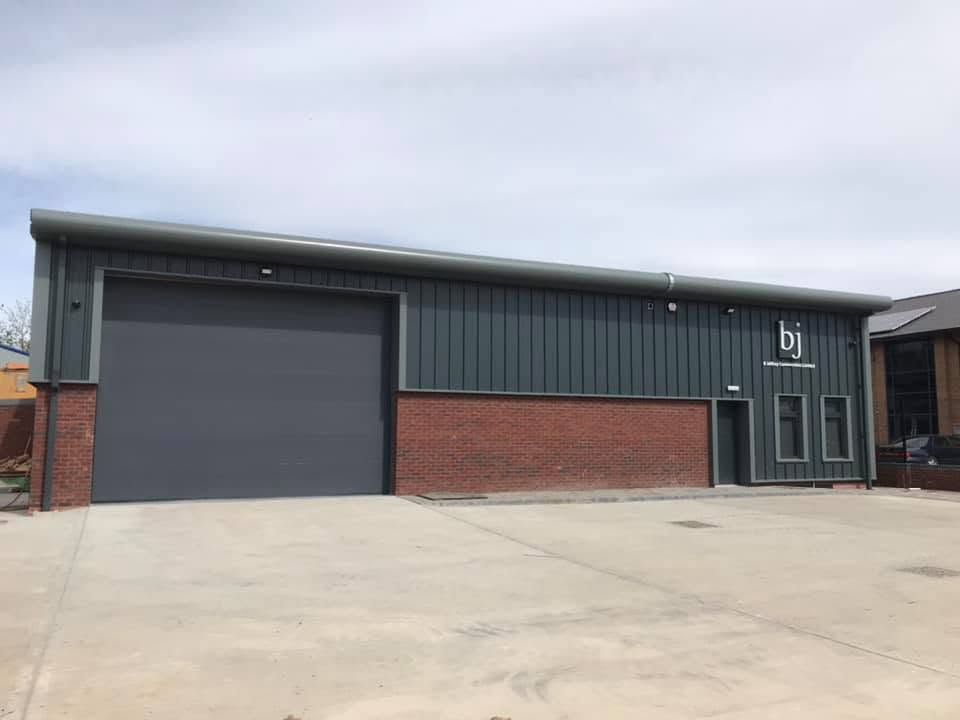
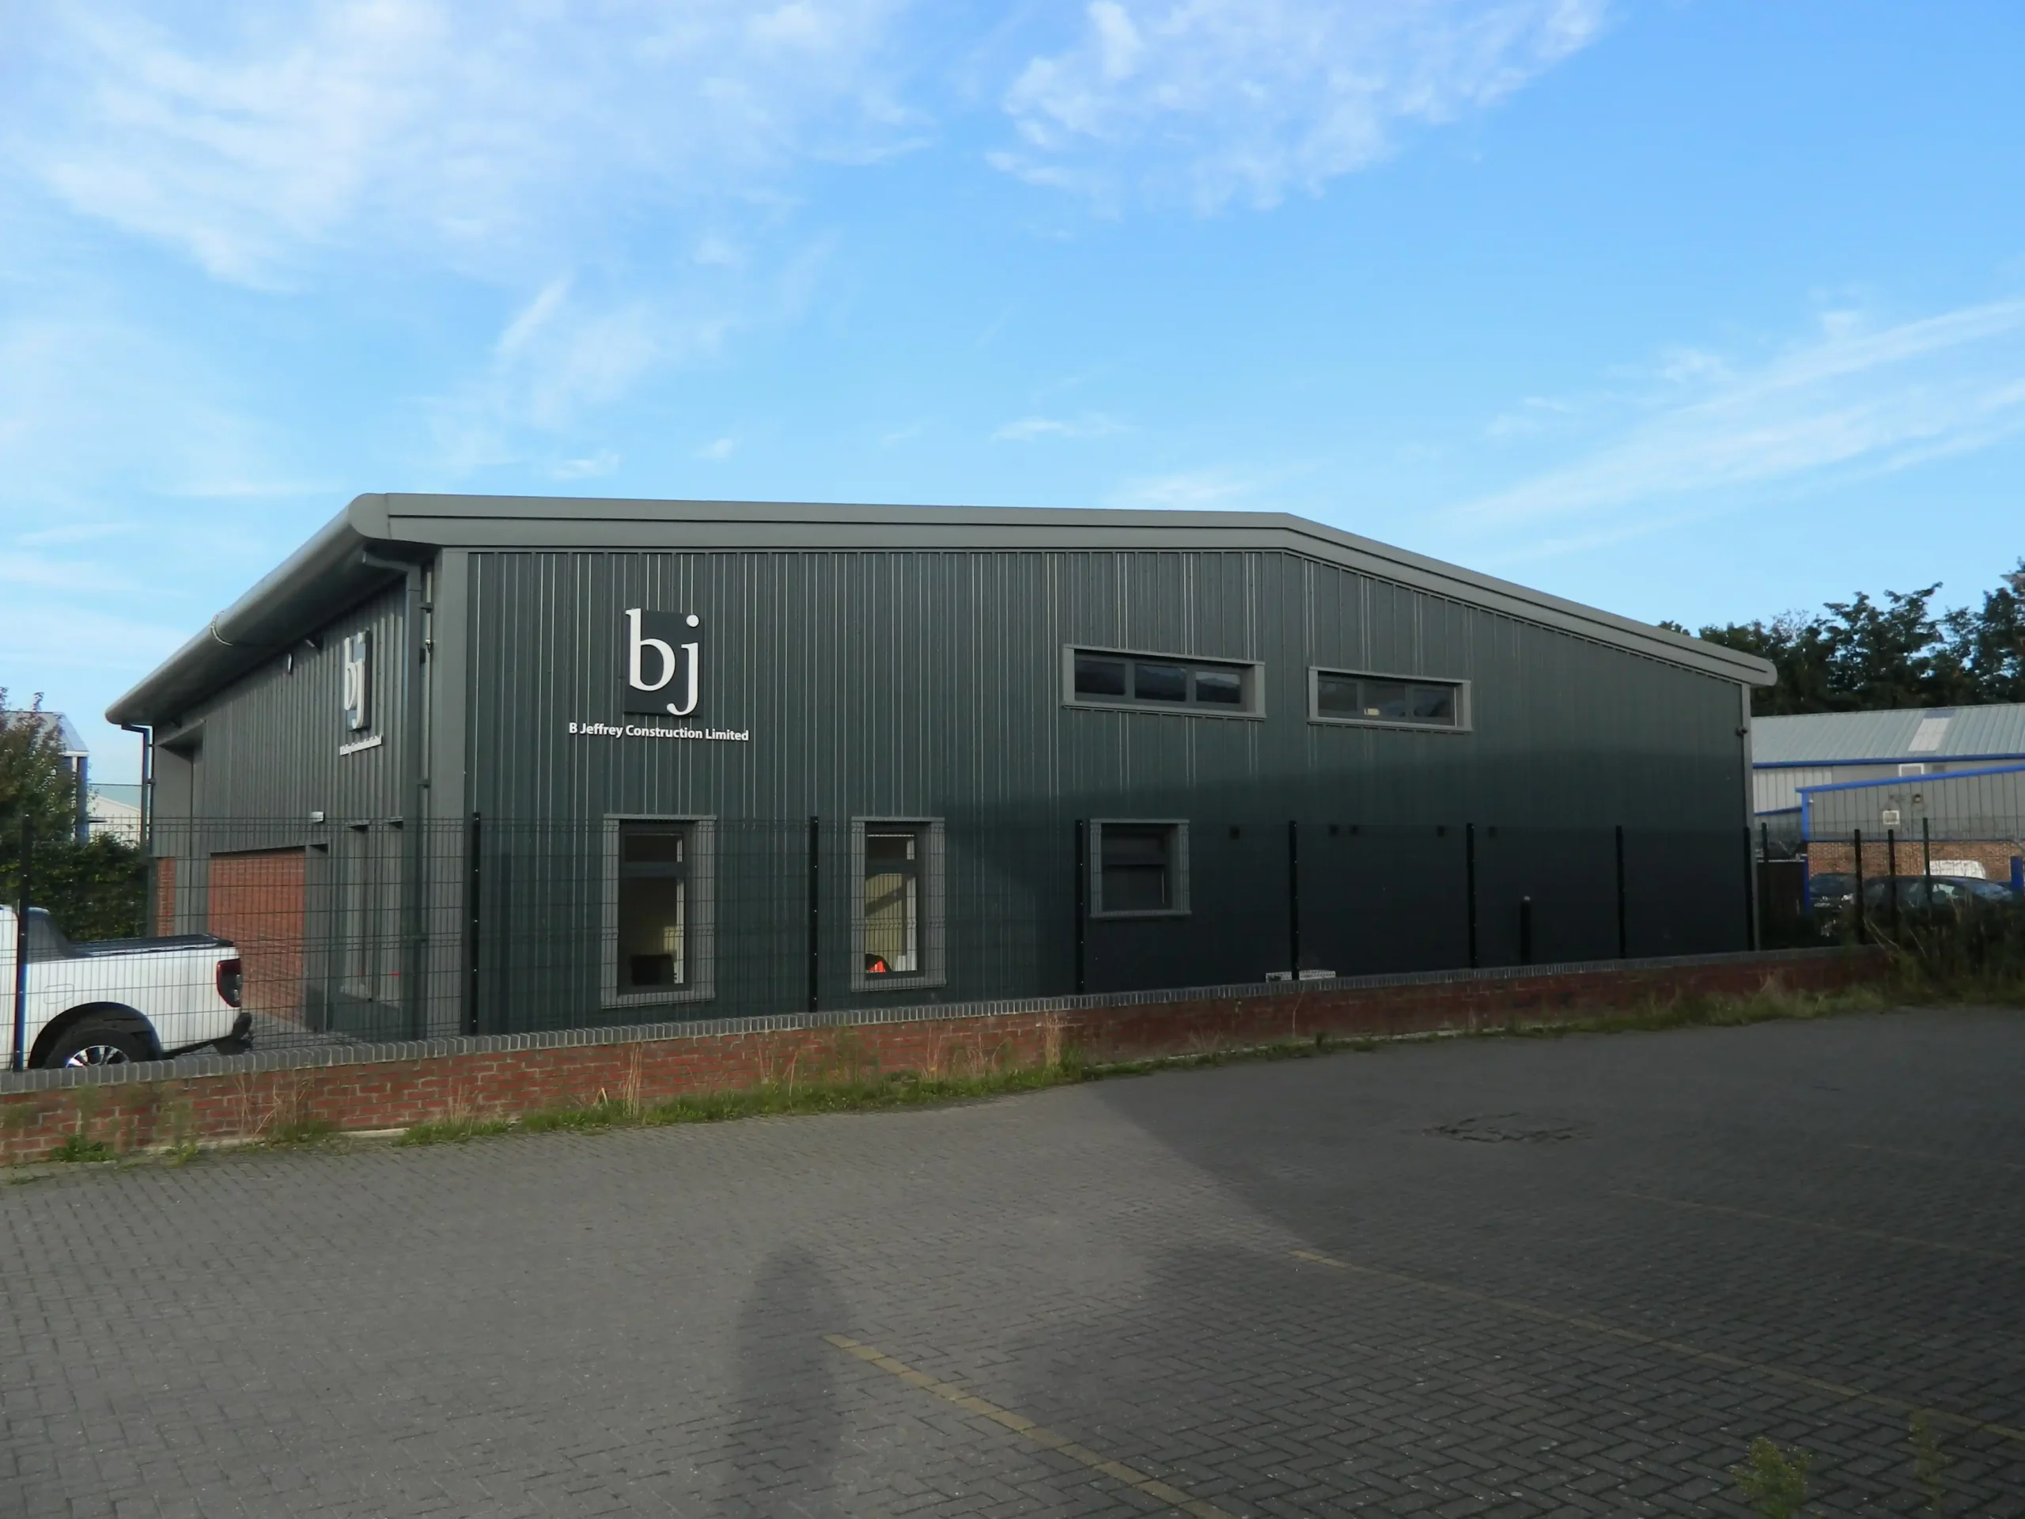
Foxoak Park’s existing buildings are almost all two-storey with pitched roofs, split between brick-and-tile office buildings and steel-portal-frame industrial units with profiled cladding. That variety gave us licence to specify a considered material palette for the new building without fighting the site’s established character, while making sure, at 20m x 20m and 6.3m to ridge, that the new workshop read as a logical continuation of the surrounding building densities rather than an oversized intrusion.

Great Crested Newts and the Planning Process
The single biggest planning risk on this site wasn’t massing, materials or access: it was ecology. Great crested newts are a European Protected Species, and their presence, or the presence of habitat suitable for them, is a material consideration that local planning authorities must weigh carefully before granting permission. Get the ecology wrong, and a commercial scheme can stall for months while surveys, licences and mitigation plans are sorted out, all at the developer’s cost.
No great crested newts had ever been recorded on the site itself. But a known breeding population sits in a lake at Hassacarr Nature Reserve, roughly 73m from the site’s edge, and the species can range 500m or more from a breeding pond to forage or hibernate. That’s a risk profile, not a confirmed problem, and it called for a proportionate response rather than a full survey-and-licence process from the outset.
At application stage, City of York Council’s Countryside and Ecology Officer agreed with that reasoning, accepting our proposed method-statement approach as proportionate to the actual level of risk. Permission was granted on the strength of that agreement but with a condition attached, requiring a Reasonable Avoidance Measures (RAM) Method Statement to be produced and formally approved before any development, demolition, groundworks or site clearance could begin.
We commissioned the ecologists at Environments for People Ltd to prepare a Precautionary Working Method Statement (PWMS), It set out:
- Clearing the site back to bare earth under ecologist supervision, via a destructive search, before any groundworks began
- A toolbox talk briefing every contractor and sub-contractor on site before work started
- Daily checks by a competent person throughout the works
- Detailed handling protocols for stored materials, excavations and stone piles. raising materials off the ground, covering excavations overnight with escape routes, sealing stone piles
- A stop-work and escalation protocol, naming a Natural England mitigation licence as the next step only if a newt were actually discovered during works
That last point matters. This was never a licence application. A full European Protected Species mitigation licence, with seasonal surveys, population assessments and compensation commitments, is the route for sites where newts are confirmed present and impact can’t be avoided. Here, because no newts had been recorded on the site itself, the precautionary route let the scheme proceed on the strength of a genuinely avoidance-based method statement instead, with the licence held in reserve as a contingency that, on the evidence in the planning file, was never needed.
The lesson for anyone facing a similar issue: know which route your site actually calls for. A confirmed population on your development site needs a full mitigation licence; a nearby population and suitable but unconfirmed habitat often doesn’t, provided the avoidance measures are specific, ecologist-led, and produced early enough to satisfy the condition before the clock runs out on the permission.

Design Response: Materials and Massing
With the ecology risk managed, the design itself responded directly to the practical demands of a working builder’s yard while still aiming for real architectural character. The elevations combine:
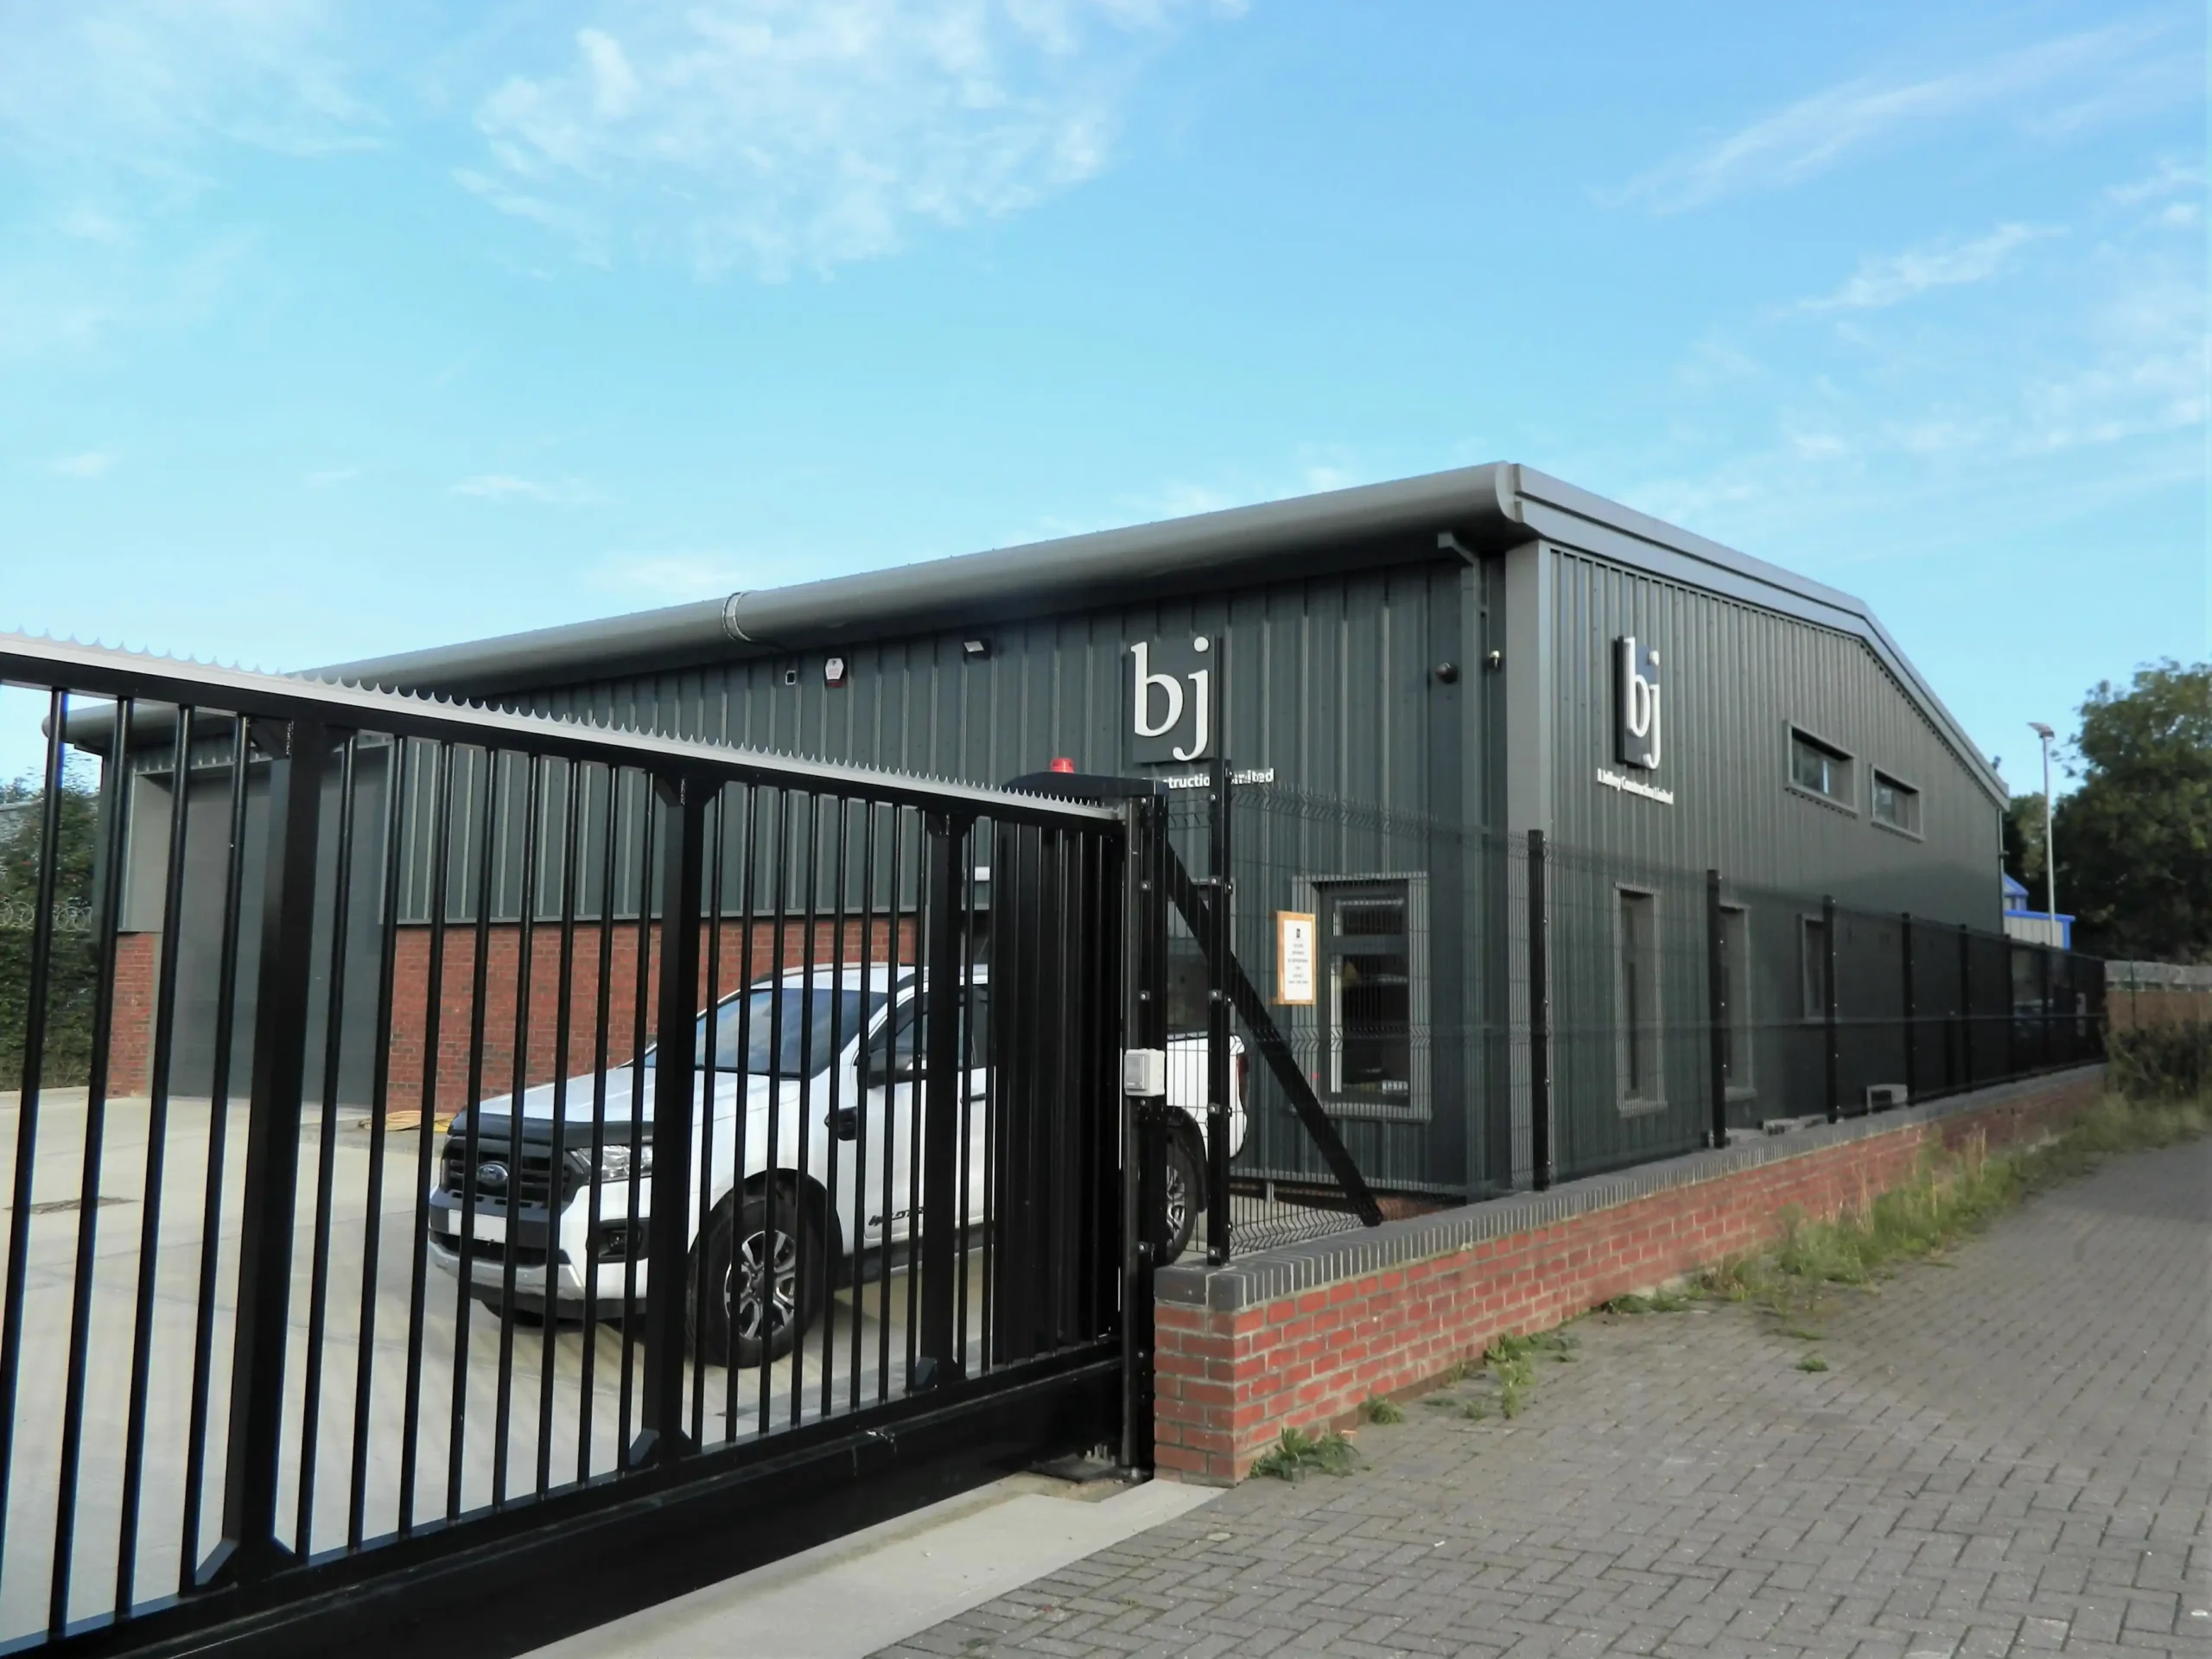
- Red brickwork (Hanson Atherstone Buff Brick, 65mm) at ground level, for a robust wall finish
- Vertical Douglas Fir timber boarding, sawn-edge with a natural finish, rising above the brick base and fixed over Kingspan cladding sheets on galvanised steel rails
- Anthracite grey (RAL 7016) detailing to tie the palette together
- An aluminium profiled roof completing the envelope
The workshop sits at the northern end of the site, with the vehicle wash area to its west and the operational yard to the south. Five parking spaces run along the southern boundary, storage bays sit along the south-eastern edge, and the building was deliberately positioned around 12m from the neighbouring office building to the east to protect its occupiers’ amenity. The front elevation and site layout were composed so the visitor entrance is immediately legible on arrival — a small but deliberate move in a building type where wayfinding is easy to overlook.
Overcoming the Drainage Hurdle
Ecology wasn’t the only technical obstacle. The site’s surface water strategy was originally proposed as conventional soakaways, a standard way to infiltrate surface water on a small commercial yard. City of York Council’s Flood Risk Management team wasn’t able to approve that approach at application stage.
A detailed ground investigation was had already found sandy ground with groundwater around 2m down, encouraging in principle for an infiltration-based strategy. Our consultant civil engineer HM Design followed up with full on-site infiltration testing to BRE Digest 365, witnessed by a Council Flood Management representative, which confirmed a rate of 0.008 m/hr. That’s workable, but slow, too slow for a handful of small, concentrated soakaway pits to cope with a 1-in-100-year storm event plus a 20% climate change allowance. Rather than abandon infiltration altogether and default to a public sewer connection, HM Design redesigned the strategy around scale: spreading the infiltration surface across most of the yard itself, in the form of near-site-wide permeable paving, 690 sqm of a 1,400 sqm total contributing area, so the ground could absorb the same volume of water, just across a much larger footprint.
Lastly, an on-site rainwater harvester supplies recycled water to the vehicle and plant wash-down facility, keeping the wash-down area independent of both the foul and surface water systems; any residual wastewater is routed to the foul system via a silt trap and oil interceptor. Overflow from the harvester feeds into two Permavoid rainwater diffuser units set within the paving itself.
It’s a useful case study in its own right: a soakaway rejection isn’t necessarily a design failure, sometimes the underlying approach is sound, and it’s the scale and evidence base that need to catch up with the ground conditions.
Sustainability Credentials
Beyond drainage, the finished building carries a genuine sustainability agenda rather than a box-ticking one:
- Photovoltaic roof panels for on-site renewable energy generation
- Extensive rooflights, reducing reliance on artificial lighting
- High-airtightness construction, cutting energy demand while also reducing noise transmission to neighbouring occupiers
- Rainwater harvesting, with recycled water supplying the vehicle and plant wash-down facility
Managing Noise and Dust for Neighbouring Occupiers
A working builder’s yard inevitably generates noise and dust, and both were live concerns during consultation — two neighbouring occupiers wrote in with objections, one questioning whether office-hours noise had been properly considered. We addressed this directly with a dedicated Statement of Business Activities and Noise Levels, mapping every noisy activity — welding, cutting, grinding, compressor use — to the workshop interior, and relying on the building’s high-airtightness construction to keep noise “barely audible” at the boundary.
Dust was handled with two separate, phase-specific management plans: one covering the construction programme itself, and a second — prepared specifically at the Council’s request — covering the building’s ongoing operational use. Both commit to visual monitoring, weather-logged inspection and clear complaint-handling procedures. Together, these evidenced approaches satisfied Public Protection and secured discharge of the associated conditions without further dispute.
Outcome
The Foxoak Park builder’s yard stands as a testament to the effective coordination of complex planning, ecological, and civil engineering requirements. By prioritizing environmental safeguarding and adopting high-performance sustainable design principles, Fining Associates successfully transformed an underutilized plot into an attractive, fully operational asset that supports local economic growth while respecting its sensitive natural and commercial surroundings.
Facing a similar constraint on your own site — a protected species nearby, a rejected drainage scheme, or a commercial planning application that’s stalled? Get in touch to talk through how we can help.