
Barkers House, Hessay, York
Project at a Glance
- Project: Single storey rear extension, rear dormer with balcony, and a later detached garden outbuilding
- Location: Shirbutt Lane, Hessay, York
- Key constraint: Green Belt, City of York Council
- Architect: Fining Associates Chartered Architects, York
- Builder: York Builder
- Interior designers: Plaskitt & Plaskitt
- Planning references: 14/02722/FUL (approved 25 November 2014)
- Extension: 10m x 7m single storey rear extension, plus a 4.7m x 3m side adjunct
- Rear dormer: 8.5m wide, zinc faced, with a 3m x 1.2m frameless glass balcony
- Materials: Zinc, cedar, brick, engineered glulam beams, full-width bi-fold glazing
- Sustainability: Geo-thermal heat recovery, solar water heating, photovoltaic panels, high insulation
Contemporary residential extensions in the Green Belt are among the most demanding briefs an architect can take on. The policy tests are strict, the thresholds are cumulative, and a rural village setting leaves nowhere for a clumsy design to hide. Get it right, however, and the reward is a home transformed, with planning permission secured rather than fought over.
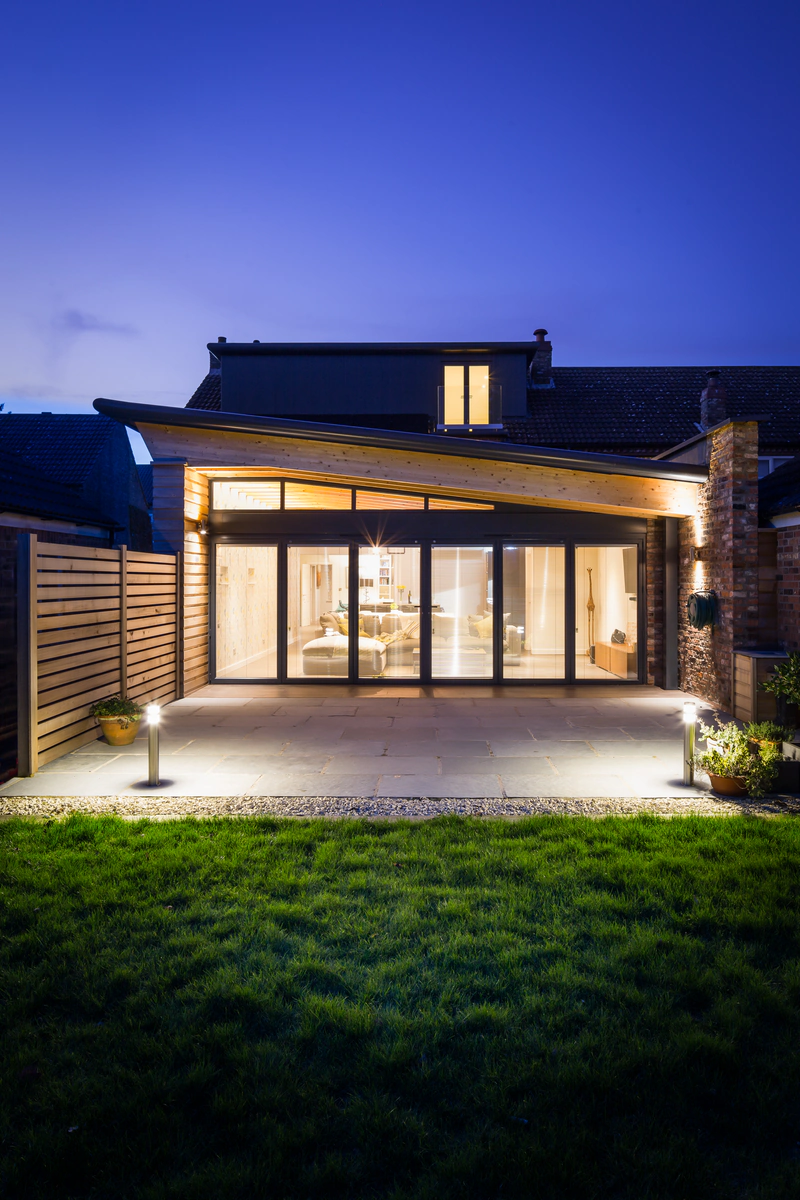
Barkers House in Hessay, a small village in the Green Belt west of York, shows what that looks like in practice. Fining Associates Chartered Architects designed a generous zinc and glass rear extension, a full-width rear dormer and a frameless glass balcony for this semi-detached family home. The scheme was approved by City of York Council with no neighbour objections, was entered into the York Design Awards 2017, and was followed a decade later by a second successful application on the same site.
What Green Belt Policy Means for House Extensions in York
Every design decision on this project flows from the policy context, so it is worth setting out first.
Hessay sits within land designated as Green Belt. At the time of the original 2014 application, City of York Council applied Policy GB2, covering development in settlements “washed over” by the Green Belt. Under the City of York Local Plan adopted in February 2025, the relevant policy is now GB1, which follows the National Planning Policy Framework: inappropriate development will not be approved in the Green Belt except in very special circumstances.
The crucial exception for homeowners is that extensions to existing buildings can be appropriate development in the Green Belt, provided they are not disproportionate compared to the size of the original building. In practice, City of York Council assesses this cumulatively: every extension added since the house was first built counts towards the total, measured against the original footprint.
At Barkers House, the original ground floor footprint, including the garage but excluding later additions, was approximately 128 square metres. Understanding exactly where the proportionality threshold sat, and designing well within it, was the foundation of the whole project.
The Brief: A Growing Family, a Village Edge Site
The clients wanted to transform their two-storey semi-detached home, built in 2006 on the southern edge of Hessay, into a genuinely generous family house. A small existing rear extension and conservatory no longer met their needs. The rear garden runs some 42 metres from the back of the house straight onto open agricultural fields, and that connection to the countryside was the site’s defining asset.
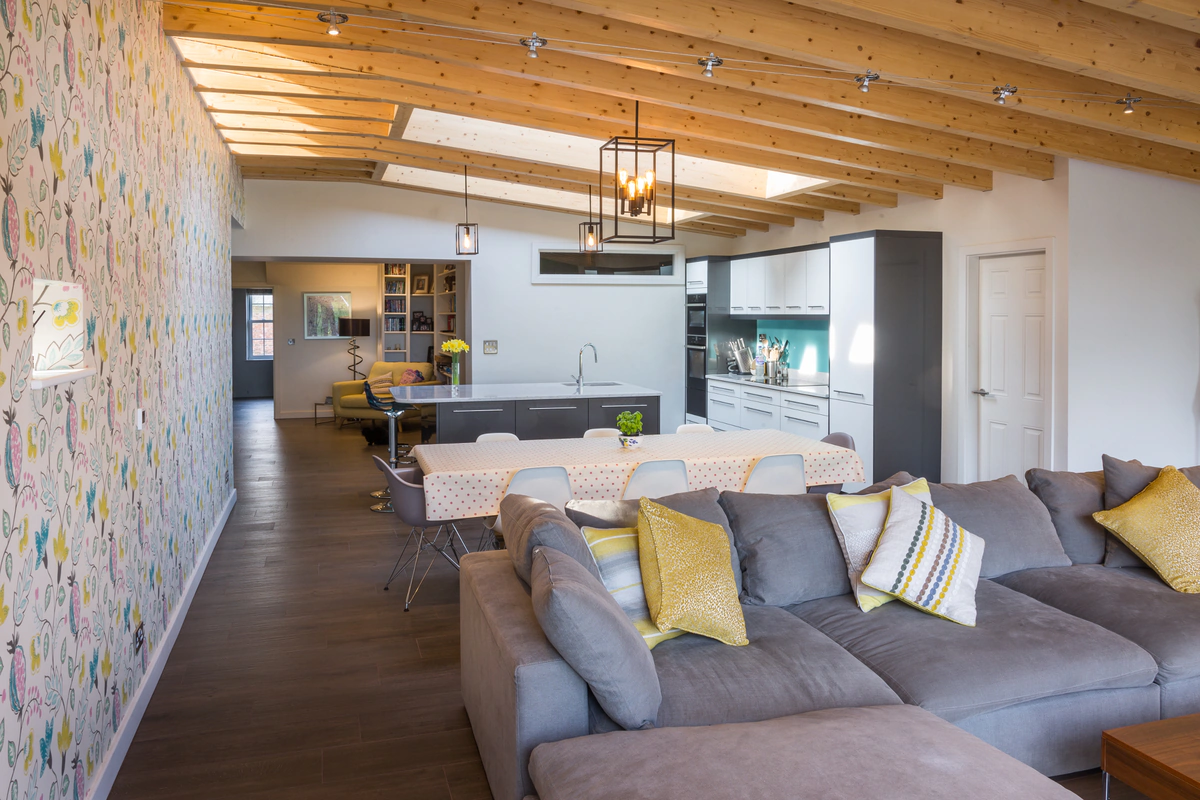
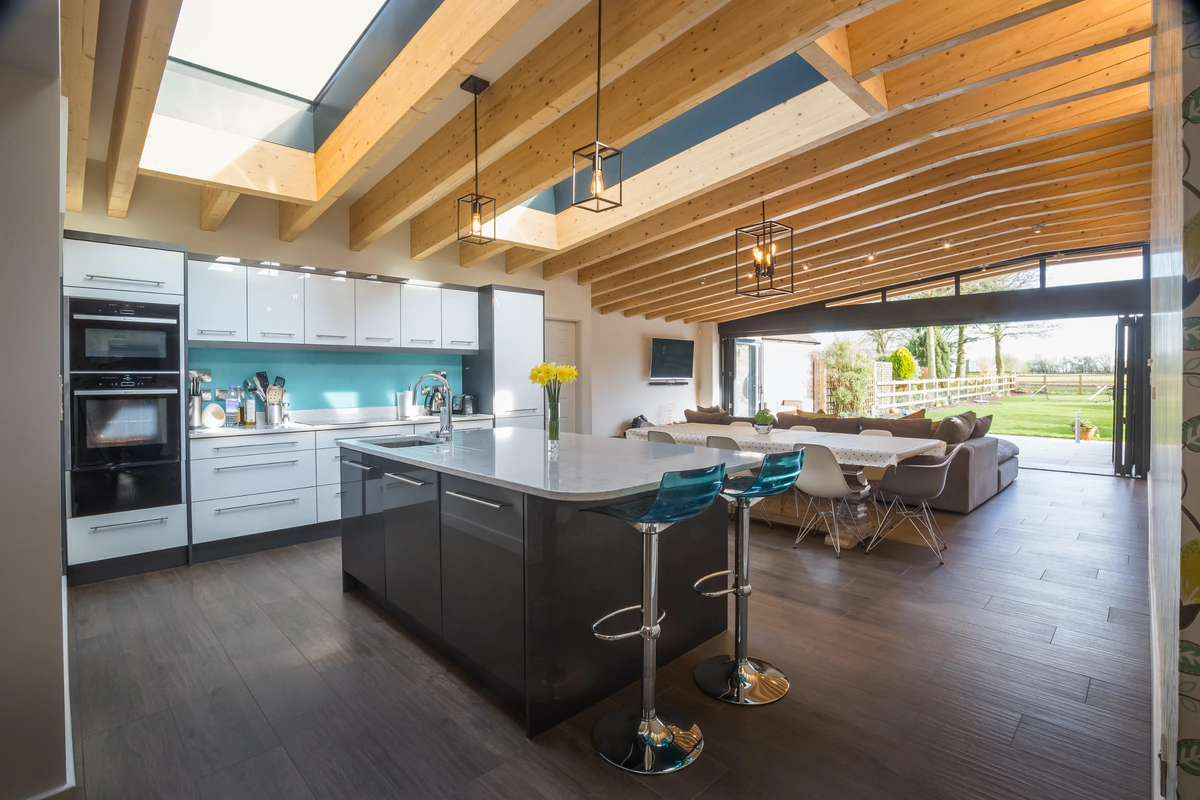
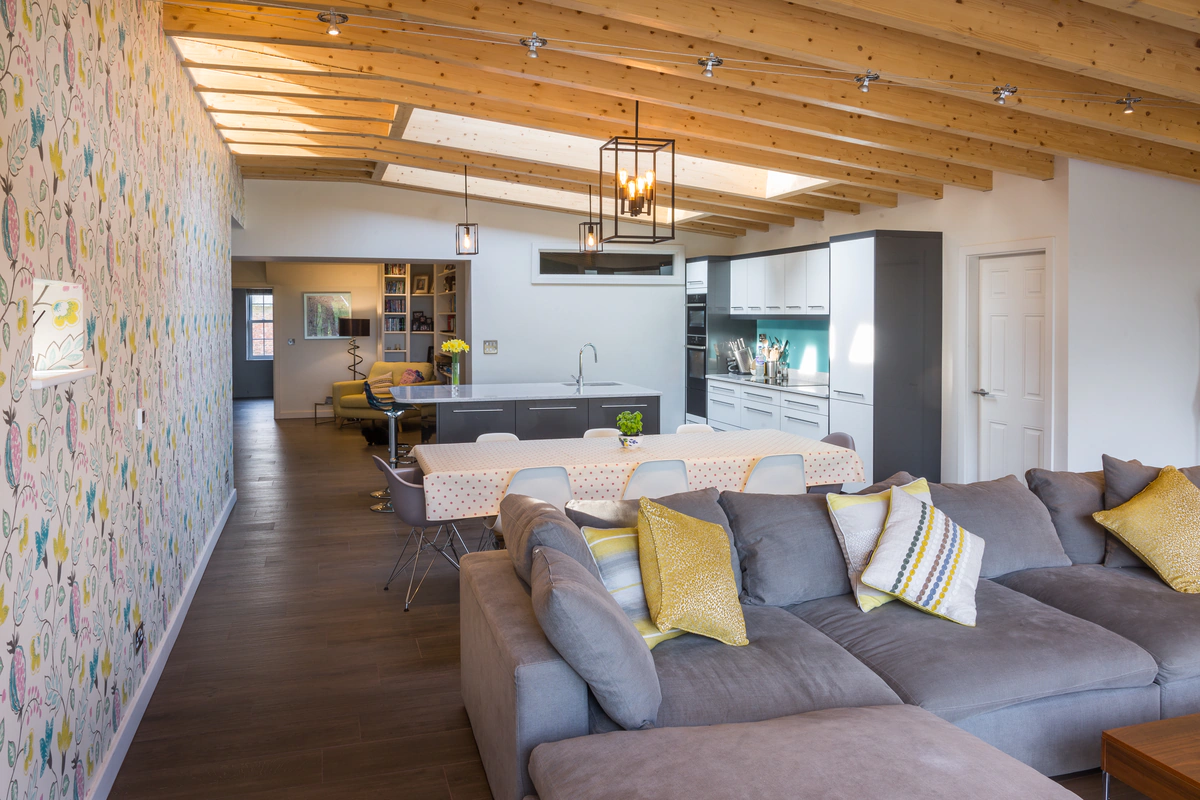
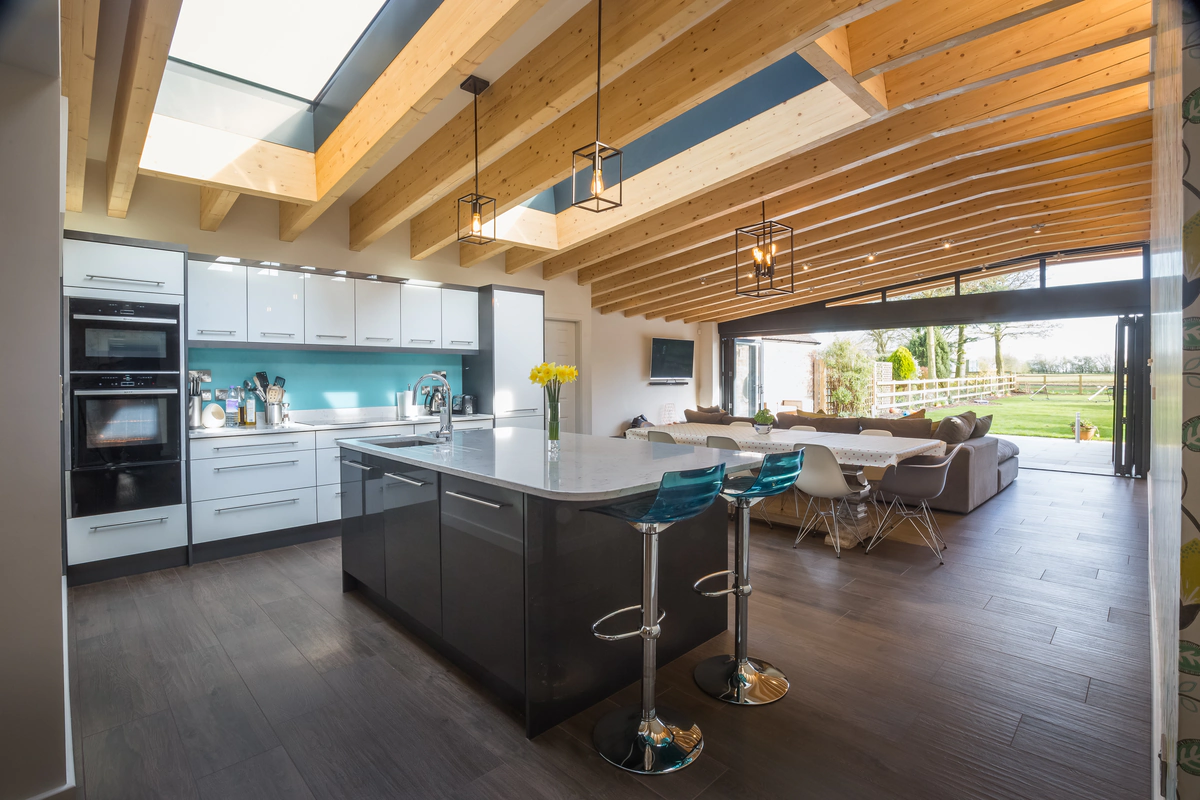
The brief called for the removal of the existing extension and conservatory and their replacement with a large open-plan kitchen, living and dining space, together with a new master bedroom suite in the roof, all designed around family life and the view.
A Contemporary Extension in a Traditional Yorkshire Village
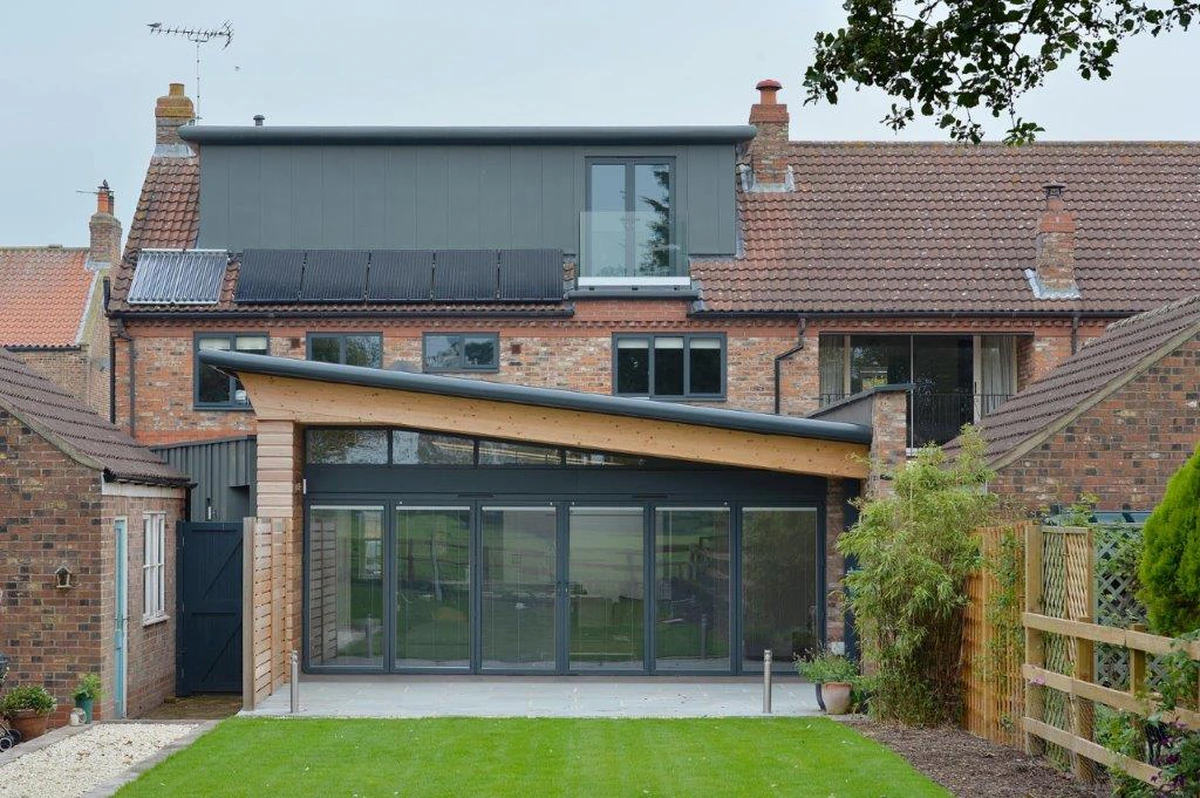
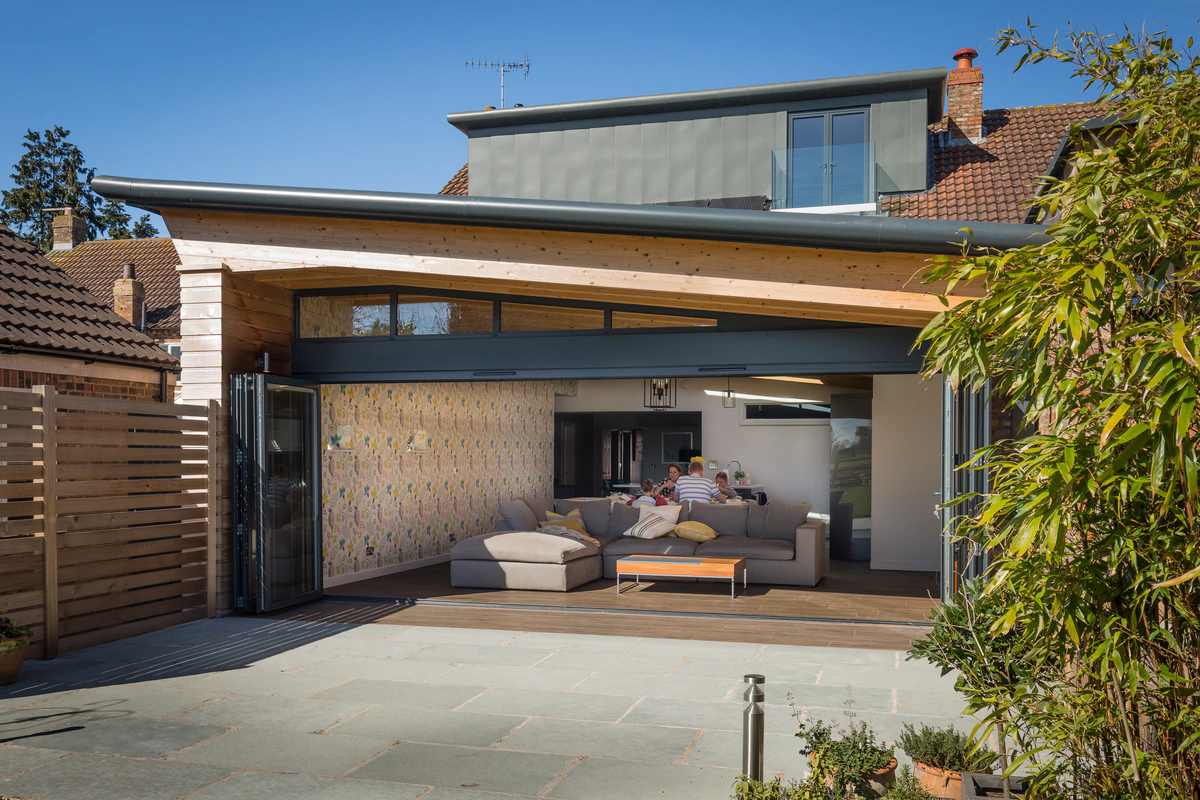
The architectural approach makes no apology for the scale of the new extension while keeping it entirely invisible from the street. The 10 metre by 7 metre rear extension, with its zinc mono-pitch roof, cannot be seen from Shirbutt Lane. What the village sees from the road is unchanged. What the family experiences inside is transformed.
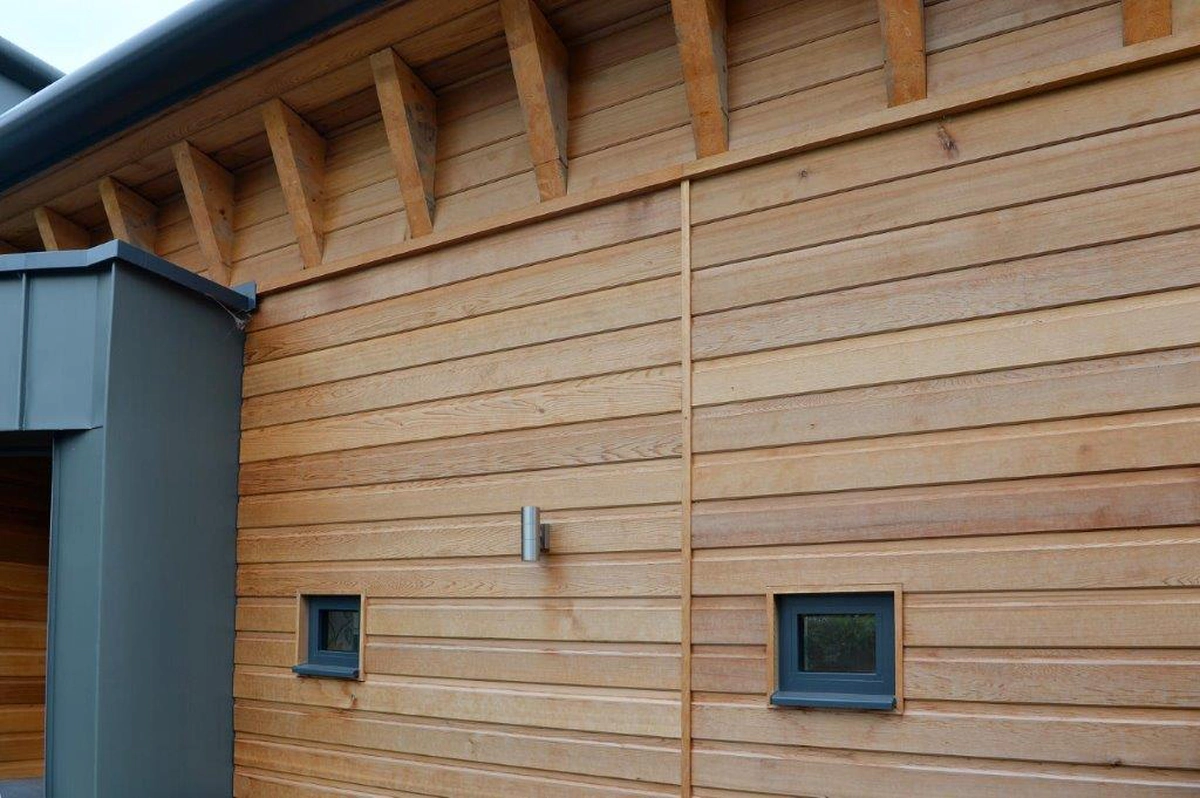
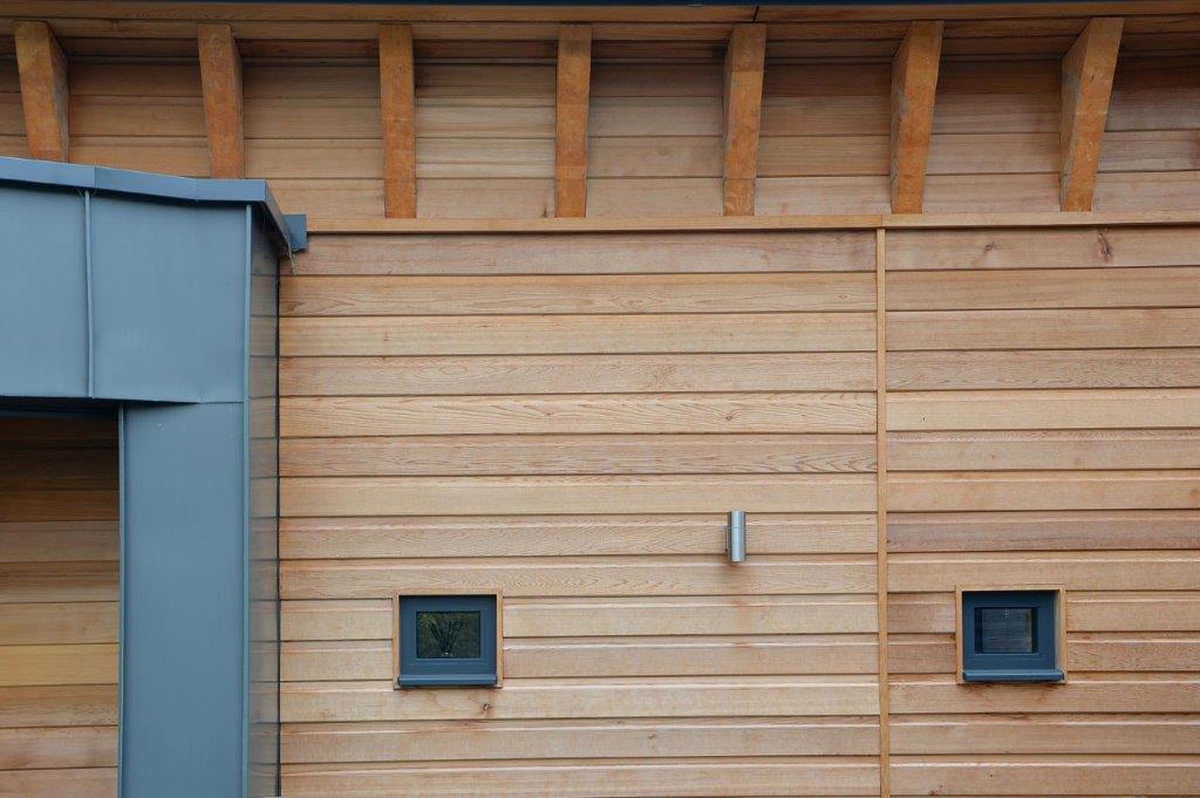
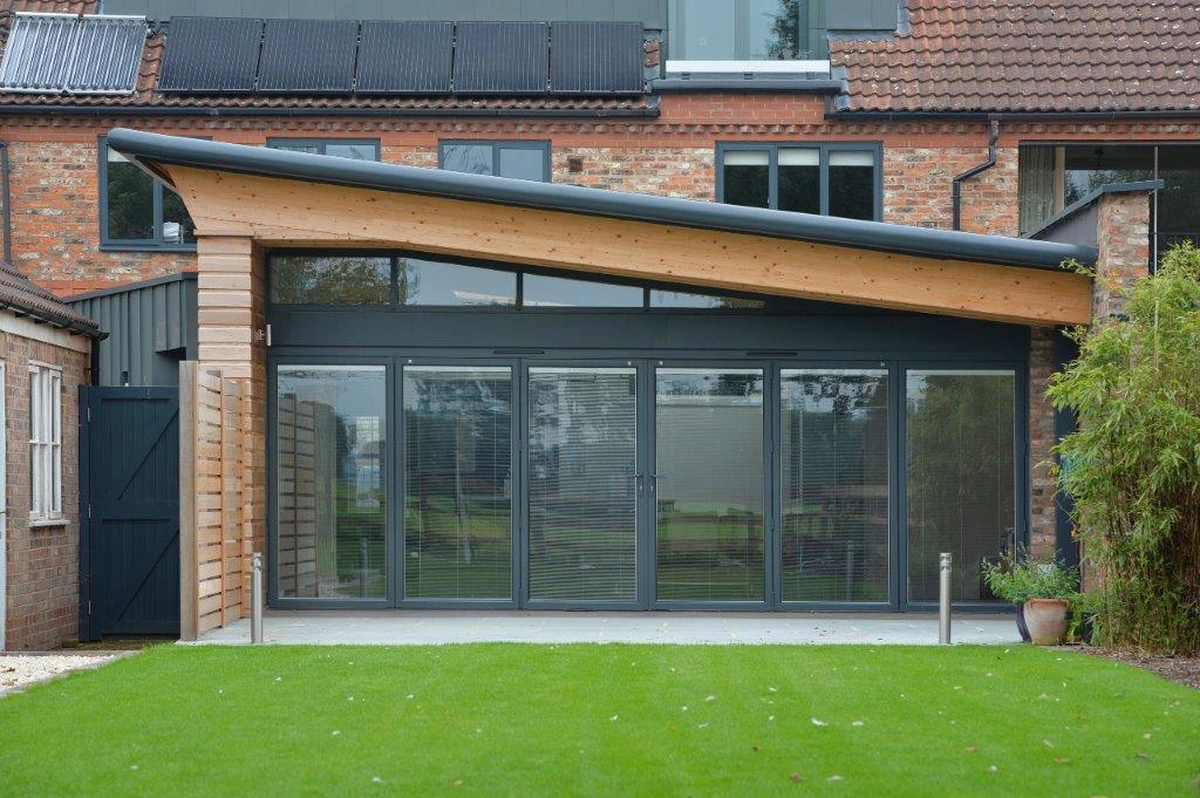
The southern elevation facing the garden is fully glazed, with full-width bi-fold doors that open the living space directly to the outside, dissolving the boundary between house and garden on a warm day. The eastern elevation presents a composed brick flank wall to the neighbouring property, rising just 0.7 to 1.5 metres above the retained boundary wall, and replacing a taller combination of extension and conservatory that already stood on the same boundary. The western elevation is deliberately quiet: two small 300mm punched windows and six high-level 500mm windows bring controlled daylight into the plan without overlooking the neighbour on that side.
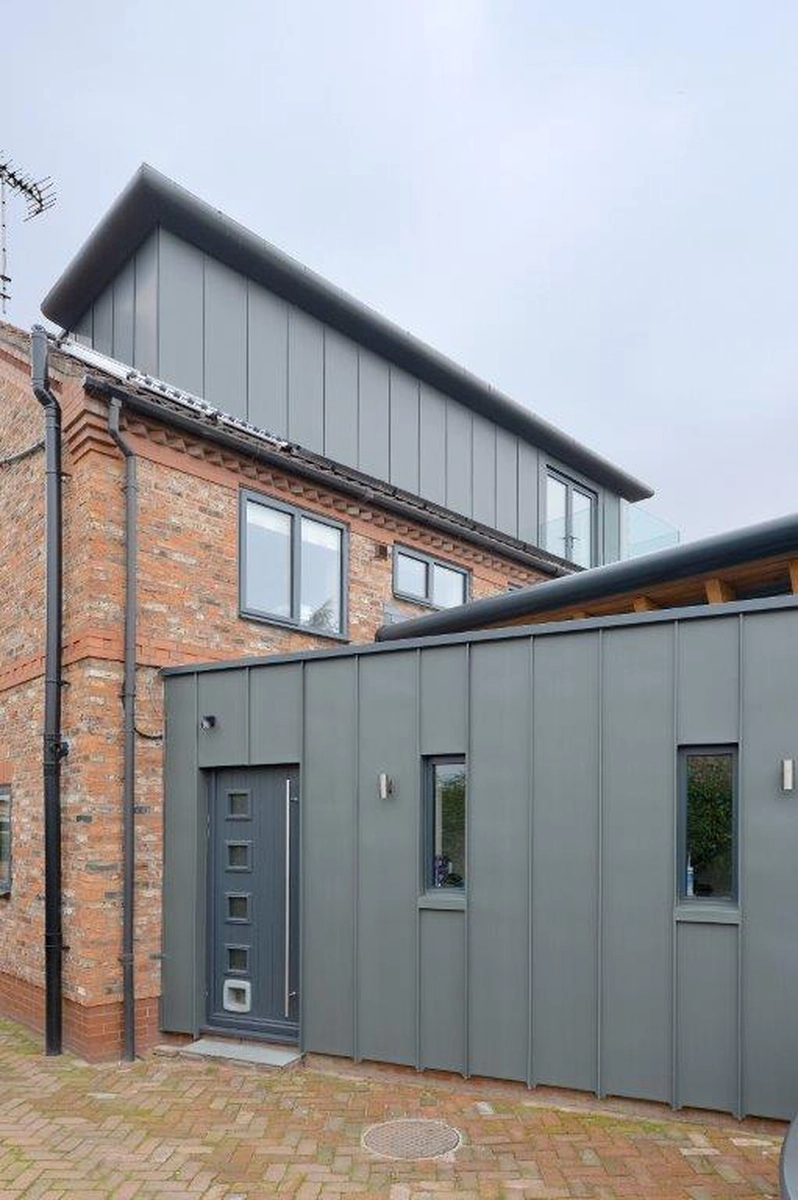
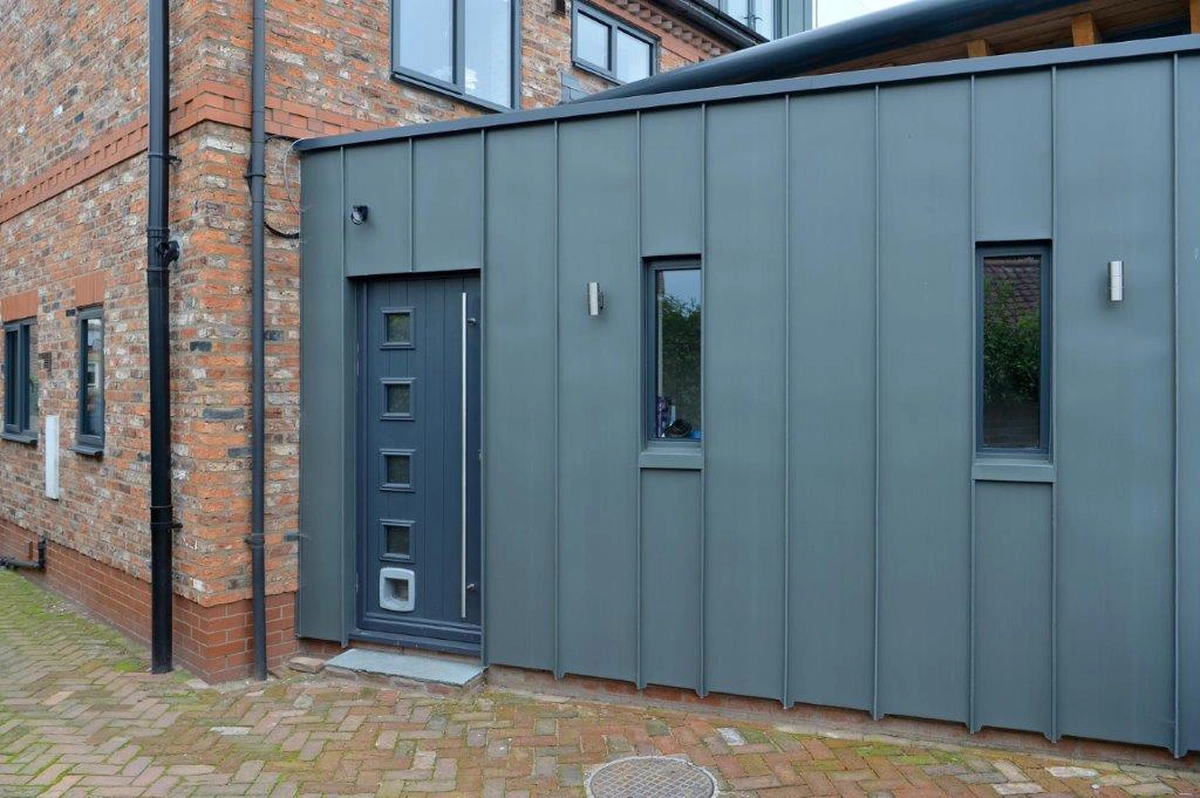
A small flat-roofed adjunct on the western side, 4.7 metres by 3 metres and finished in zinc to match, provides a rear lobby, log store and cycle store. Practical, carefully scaled and consistent with the main palette.
The planning officer’s assessment accepted the contemporary approach as appropriate to the house and the village, and neither adjoining neighbour raised any objection.
The Rear Dormer and Frameless Glass Balcony
The second major intervention sits in the rear roof. An 8.5 metre wide dormer, zinc faced with a GRP roof, was set into the rear slope with generous margins of original tiling retained around it: roughly a metre below, 0.2 metres above and up to a metre to each side. The result sits comfortably in the roofscape rather than dominating it.
From the dormer, a pair of glazed doors opens onto a 3 metre wide balcony with a frameless glass balustrade, giving the new second floor master suite a private outlook across the garden to the open fields beyond. The balcony arrangement mirrors one that already existed next door, and the officer’s report confirmed it would cause no material harm to neighbouring privacy.
Materials and Workmanship: Zinc, Cedar and Glulam
The material palette is honest about when this extension was built. Zinc gives the mono-pitch roof, dormer and adjunct a crisp, durable presence that weathers well in the Yorkshire climate, while cedar cladding adds warmth to the composition alongside brickwork chosen to sit comfortably with the existing house. The York Design Awards statement described the result as unashamedly modern yet modest in its impact despite the size of the extension.
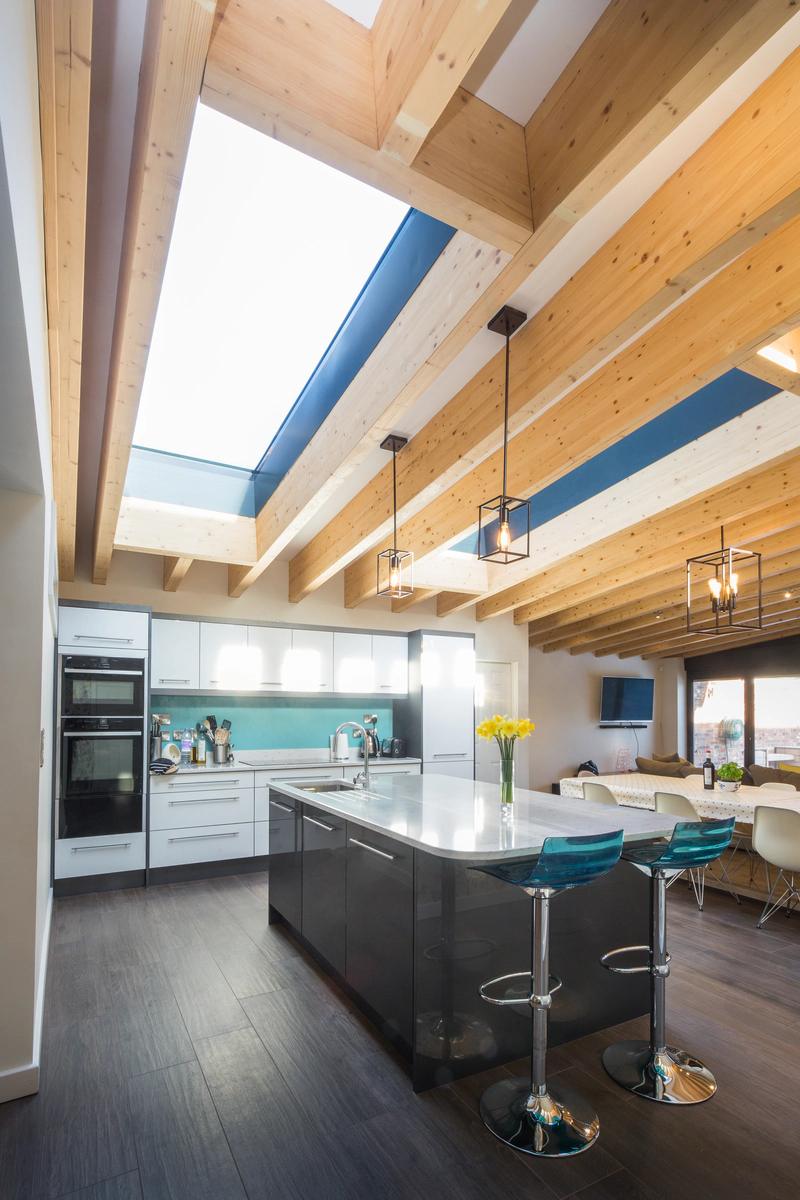
Inside, engineered timber glulam beams span the main family space, forming a ribbed ceiling with real warmth and structural honesty. The exposed chamfered beam ends and widened internal ends add visible craftsmanship, while punch-hole windows admit shifting shafts of daylight that change the character of the room through the day. High-quality fixtures and finishes were delivered throughout by York Builder, with interiors by Plaskitt & Plaskitt.
Sustainability: Geo-Thermal, Solar and Passive Design
A Green Belt extension of this ambition should take energy performance as seriously as it takes design, and this one does. The scheme incorporates:
- A geo-thermal heat recovery system
- Solar water heating panels
- Photovoltaic panels for electricity generation
- High levels of thermal insulation throughout the envelope
- Extensive natural daylight to the main living, kitchen and dining areas, reducing artificial lighting demand
Together, these active and passive measures give the extended house substantially lower energy use, and they show what is achievable in a domestic Green Belt extension when sustainability is written into the brief from day one.
Frequently Asked Questions About Residential Extensions in the Green Belt
Can you build a house extension in the Green Belt?
Yes, in many cases. Both the National Planning Policy Framework and the City of York Local Plan confirm that extensions to existing buildings can be appropriate development in the Green Belt, provided they are not disproportionate compared to the size of the original building. What counts as disproportionate is a matter of planning judgement, assessed cumulatively across every extension ever added to the property. At Barkers House, permission for a substantial contemporary extension was secured by understanding those thresholds from the outset. The earlier you involve an architect with Green Belt experience, the more options you will have.
Do I need planning permission for a garden building or home gym in the Green Belt?
Detached garden buildings for incidental use, such as home gyms, garden offices and workshops, can fall within Class E of the General Permitted Development Order 2015 and may not need a planning application at all, planning policies vary per council. Often extensions in close proximity to a dwelling may be treated as a defacto extension; and therefore the cumulative scale of additions to the property remains a material consideration. Where it’s not, permitted development sets rules and limits on height, footprint and use, and in the Green Belt . Getting proper advice before starting work is far easier than dealing with retrospective permission or enforcement afterwards.
What is the best design approach for a contemporary extension in a traditional village?
The most successful contemporary extensions in traditional rural settings are honest about their modernity rather than imitating the original building. At Barkers House, zinc and cedar create an extension that reads as clearly of its time, while its massing sits entirely behind the building line and out of sight of the street. The materials were chosen to sit sympathetically alongside the existing brick house without pretending to be the same thing, and the planning officer accepted the approach without amendment.
Which planning policies apply to Green Belt extensions in York?
The 2014 application at Barkers House was assessed under Local Plan Deposit Draft policies GB2, GP1 and H7. Under the City of York Local Plan adopted in February 2025, the relevant policies are GB1 (development in the Green Belt) and D11 (extensions and alterations to existing buildings), alongside the House Extensions and Alterations Supplementary Planning Document and the National Planning Policy Framework. The principles are broadly consistent, but the adopted Local Plan now carries full weight in decisions.
Planning a Residential Extension in the Green Belt Near York?
Barkers House shows what contemporary residential architecture can achieve in a Green Belt setting: generous, beautifully detailed, sustainable, and planned with enough care for the policy context to secure approval without controversy. If you are considering extending a property in the Green Belt, or anywhere in and around York, we would be glad to talk through what is possible on your site.
Contact Fining Associates Chartered Architects in York to discuss your residential project.