
Project at a Glance
- Project Name: The Old Cobblers Shop
- Location: Poplar Street, Holgate, York, YO26 4SG
- Architect: Fining Associates, York
- Local Authority: City of York Council
- Plot Size: Approximately 35m²
- Floor Area: Approximately 43m² (Gross Internal Area)
- Development Type: 1-bedroom, 1.5-storey detached infill dwelling
- Key Features: “Upside-down” living layout, car-free development, integrated cycle/bin store
- Status: Full planning permission approved (Ref: 26/00435/FUL)
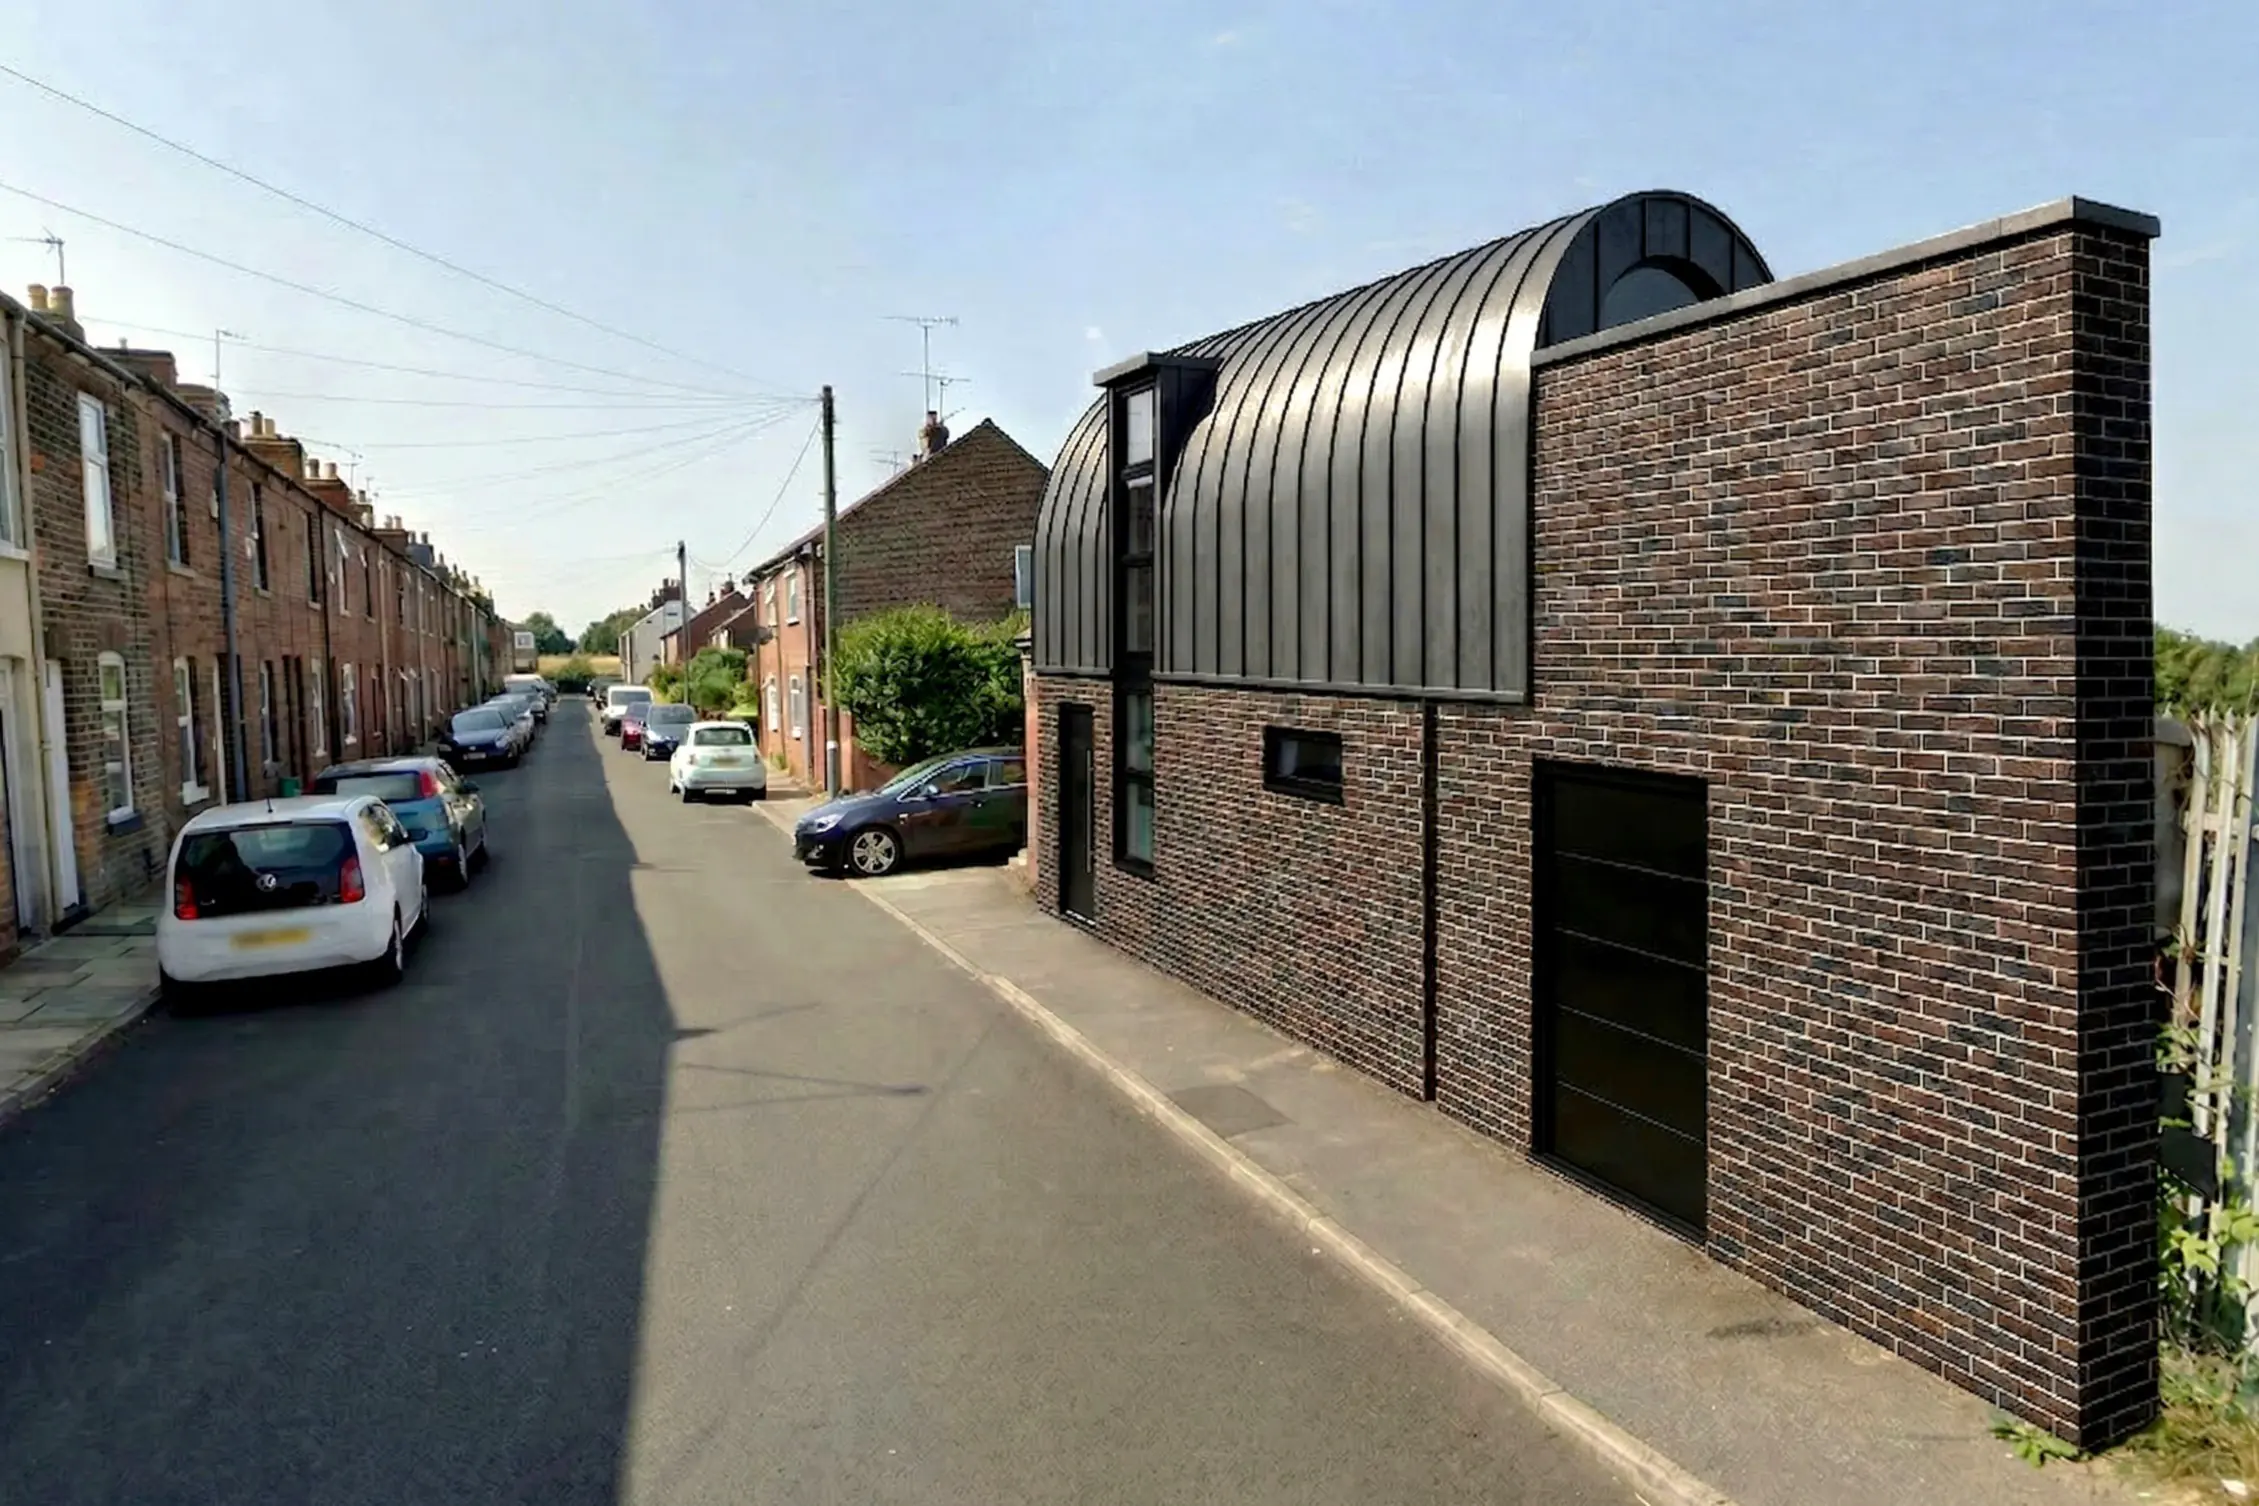
A contemporary, car-free infill dwelling on a 35m² garage plot — designed by Fining Associates, York residential architects, and granted full planning permission by City of York Council.
Unlocking a Highly Constrained Infill Site in Holgate, York
The site, historically known as The Old Cobblers Shop and most recently occupied by two semi-derelict garages, presented a unique infill development challenge. Located at the end of Poplar Street in the established residential suburb of Holgate, the plot is a highly constrained, triangular space measuring just 35m².
Despite its spatial limitations, the location is exceptionally sustainable, sitting within a 28-minute walk of York city centre and offering excellent regional connectivity via nearby York Railway Station and Poppleton Station. As specialists in small-site and garage-plot development in York, Fining Associates saw the potential to replace an under-used brownfield site with a high-quality residential asset, and to do so on a plot most would dismiss as unbuildable.
The scheme follows a growing pattern of successful garage-plot infill homes in Holgate, adding to established local precedents at 9a and 11a Poplar Street and 10 Yarburgh Grove.
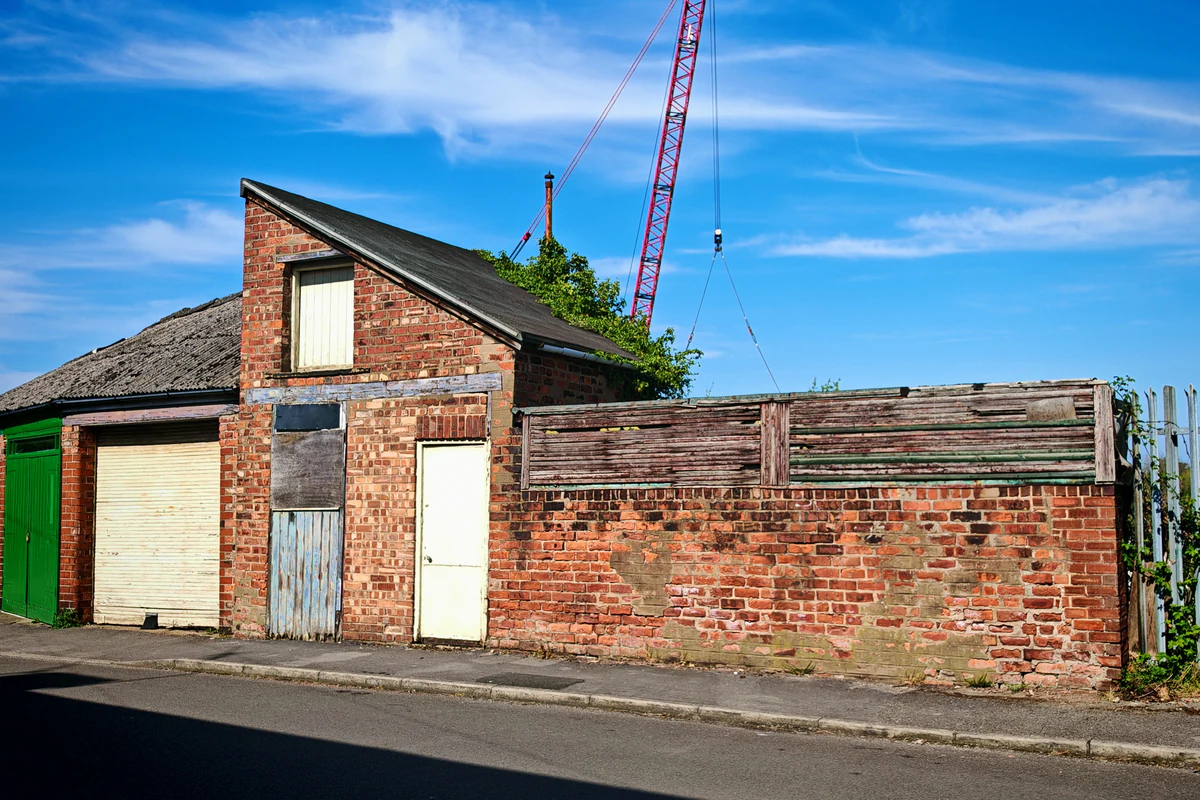
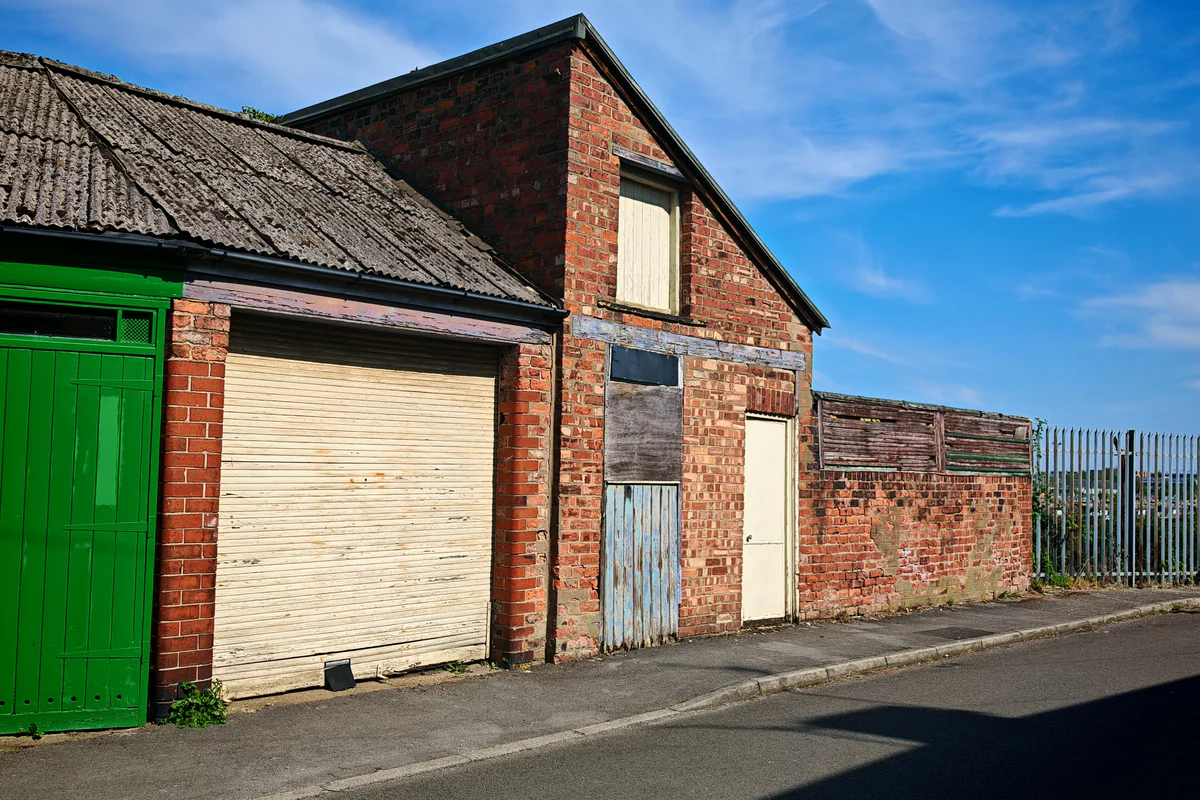
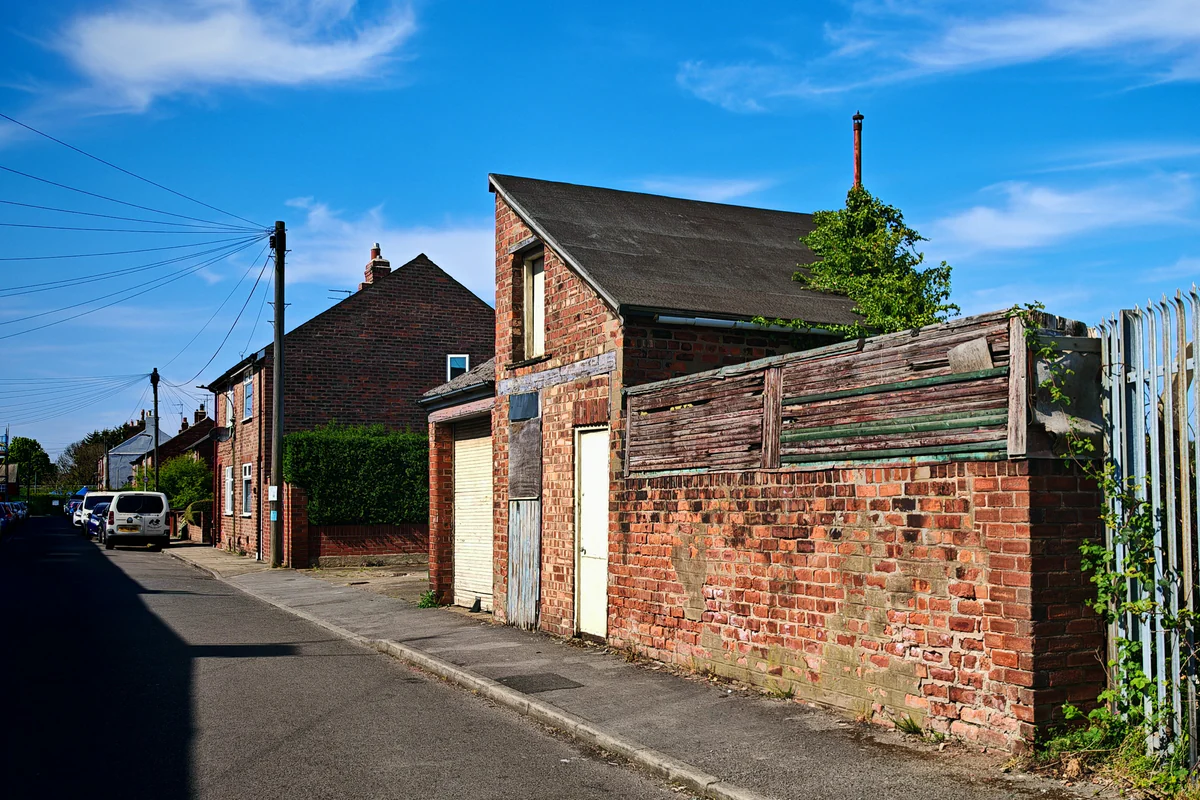
The “Upside-Down” Home: Maximising Space on a 35m² Plot
To make the most efficient use of the minimal footprint, the design utilises an inverted living arrangement.
Ground floor: This level houses a generously sized bedroom and a substantial shower room. The shower room is fitted with obscured glazing to ensure privacy while providing essential purge ventilation.
First floor: The open-plan kitchen and living spaces are situated upstairs to prioritise natural light from three aspects and provide the best possible outlook for the occupants.
Terrace balcony: The first-floor living area opens onto a balcony with views over the adjacent York Central development site. To mitigate overlooking and protect neighbour amenity, the balcony is screened by a 1.8m-high parapet featuring decorative “arrow slit” openings.
Navigating Planning Permission for Car-Free & Small-Site Developments
Securing approval from City of York Council required a robust approach to local planning policy, particularly on sustainable transport and environmental standards. The scheme secured full permission on a heavily constrained site, with drainage, construction management and highways matters resolved through carefully negotiated planning conditions, a demonstration of Fining Associates’ experience in guiding difficult York infill sites through the planning process.
Car-free living: The dwelling is designed as a completely car-free development, aligning with the restricted parking nature of the immediate area and the council’s sustainability goals.
Integrated storage: Instead of external parking, the design features a built-in, secure steel roller-shutter store housing bins and a bicycle, complying directly with Local Transport Note 1/20 (LTN 1/20) and Local Plan Policy T1. The shutter is conditioned so that it never protrudes into the public highway.
Sustainability targets: The project targets rigorous environmental metrics, conditioned to achieve a 75% reduction in on-site carbon emissions above Building Regulations Part L (2013) using SAP10 calculations, alongside a water consumption limit of 110 litres per person per day.
Architectural Details and York’s Railway Heritage
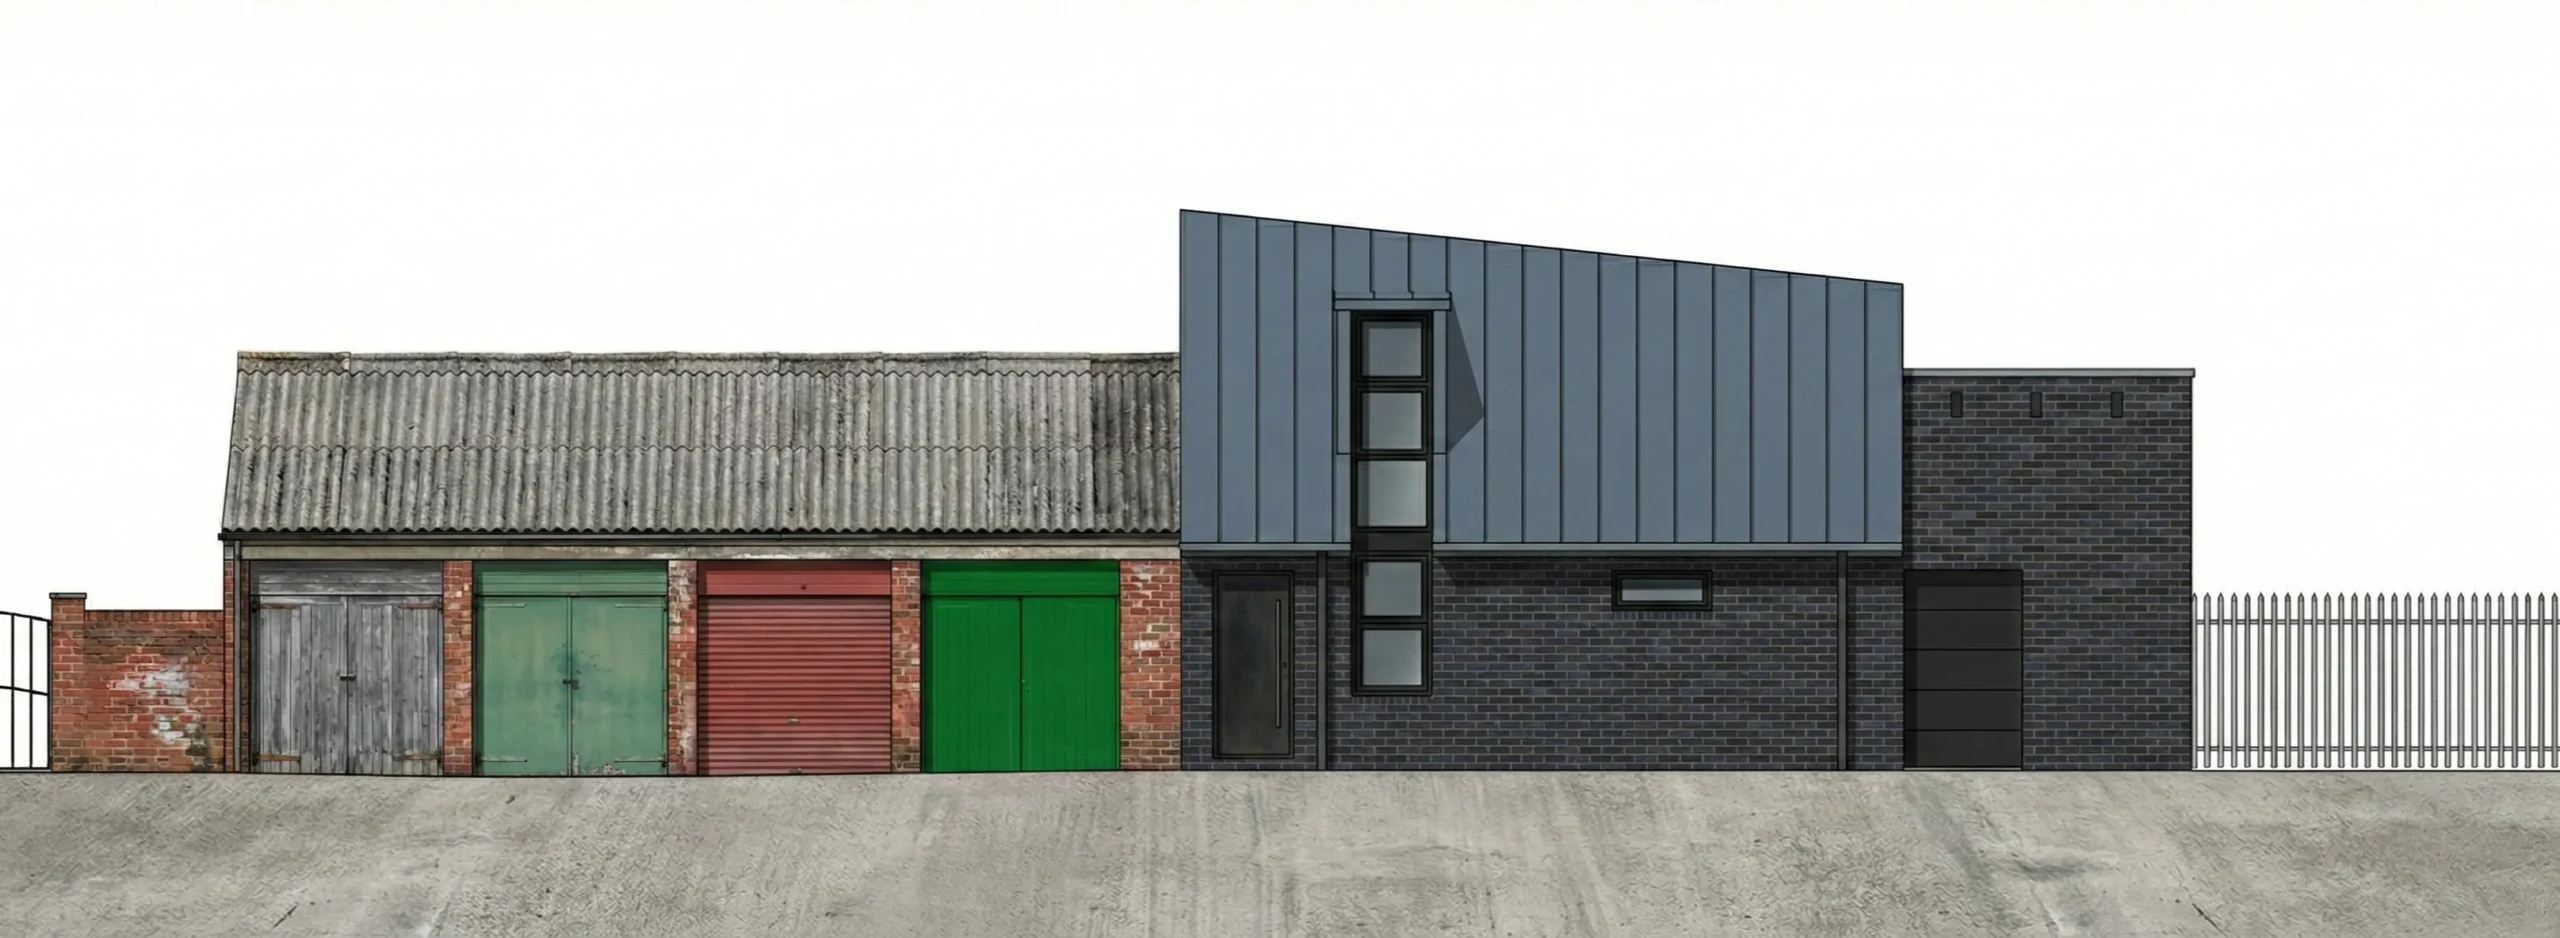
Rather than mimicking the adjacent garages, the new home was conceived as a contemporary standalone structure that references its chronological context through a distinct, high-quality material palette.
Textured walling: Michelmersh Blockleys Synthesis brick (reference S14) provides a multi-tonal grey/brown finish that deliberately contrasts with the neighbouring structures.
Standing seam roof: An asymmetrical VMZINC standing-seam roof in “Pigmento Blue” follows the site’s boundary lines to maximise space while mirroring the roof form of the original garages. Black aluminium coping provides crisp, minimal detailing to the parapet edges.
Railway heritage: The bespoke, weathered ‘raw’ steel entrance door directly nods to York’s proud historic connection to the railways and industrial steelwork.
Contextual fenestration: The main windows feature a pronounced vertical emphasis, directly referencing the traditional character of the surrounding Holgate terraced streetscape.
Frequently Asked Questions
Can you build a house on a garage plot?
Garage plots and other small infill sites are increasingly being approved for new dwellings in York, particularly in sustainable locations close to shops, schools and public transport. Success depends on demonstrating efficient use of land, acceptable amenity for neighbours and future occupants, and a design that enhances the street scene. This project, along with nearby precedents on Poplar Street and Yarburgh Grove, shows what is achievable.
What is an “upside-down” house?
An upside-down house inverts the conventional layout, placing bedrooms on the ground floor and living spaces upstairs. On tight urban plots this lets the rooms where people spend most of their time enjoy the best natural light, outlook and privacy here, a three-aspect open-plan living space with a screened balcony.
Do new homes in York need parking?
Not always. Where a site is genuinely sustainable, walkable to the city centre, well served by buses and rail, City of York Council will support car-free development, provided secure cycle storage is included in line with Policy T1 and LTN 1/20. This scheme provides integrated cycle and bin storage within the building’s footprint.
How small can a new dwelling be?
The Nationally Described Space Standard sets a 37m² minimum for a one-bedroom, one-person home. This dwelling provides approximately 43m² of gross internal area across two floors, comfortably exceeding the equivalent standard once circulation and storage are accounted for.
Have a Small or Awkward Plot in York?
Odd corners, garage rows, side gardens and leftover land can hold serious untapped value. Fining Associates specialises in unlocking constrained infill sites across York: from feasibility and design through to planning approval.
Explore our residential new-build services or get in touch to discuss what your plot could become.