Project at a Glance
- Project: Baker’s Snacks, demolition and redevelopment of a 1960s seafront snack bar into a year-round café
- Location: Coble Landing, Filey, North Yorkshire
- Key Constraints: Filey Conservation Area
- Architect: Fining Associates Chartered Architects Ltd, York
- Structural engineer: Rob Lye, Ceng MICE FCABE IMIStructE
- Main contractor: Watson Construction (Filey) Ltd
- Doors and glazing: Reveal Doors and Windows
- Planning authority: Scarborough Town Council and subsequently North Yorkshire Council
- Floor area: Increased from 28.5sqm to 66sqm
- Key features: Conservation-sensitive material palette, fully accessible steel and glass terrace with graduated ramp, solar PV energy strategy
- Consultation outcome: Zero objections; 8 letters of public support and the backing of Filey Town Council
Designing a new seafront café within the Filey Conservation Area is one of the more demanding briefs a practice can take on. The site sits in full public view on the North Yorkshire coast, in a heritage setting, on sloping ground, and in a marine environment that punishes poorly specified materials. As York architects with a track record in conservation area planning, Fining Associates Chartered Architects Ltd was appointed to deliver exactly that: the complete redevelopment of Baker’s Snacks at Coble Landing, Filey.
The result is a modern, sustainable and fully accessible coastal café that secured planning permission twice from North Yorkshire Council, without a single objection from any consultee or member of the public.
A Filey Seaside Legacy, Reimagined for Year-Round Trade
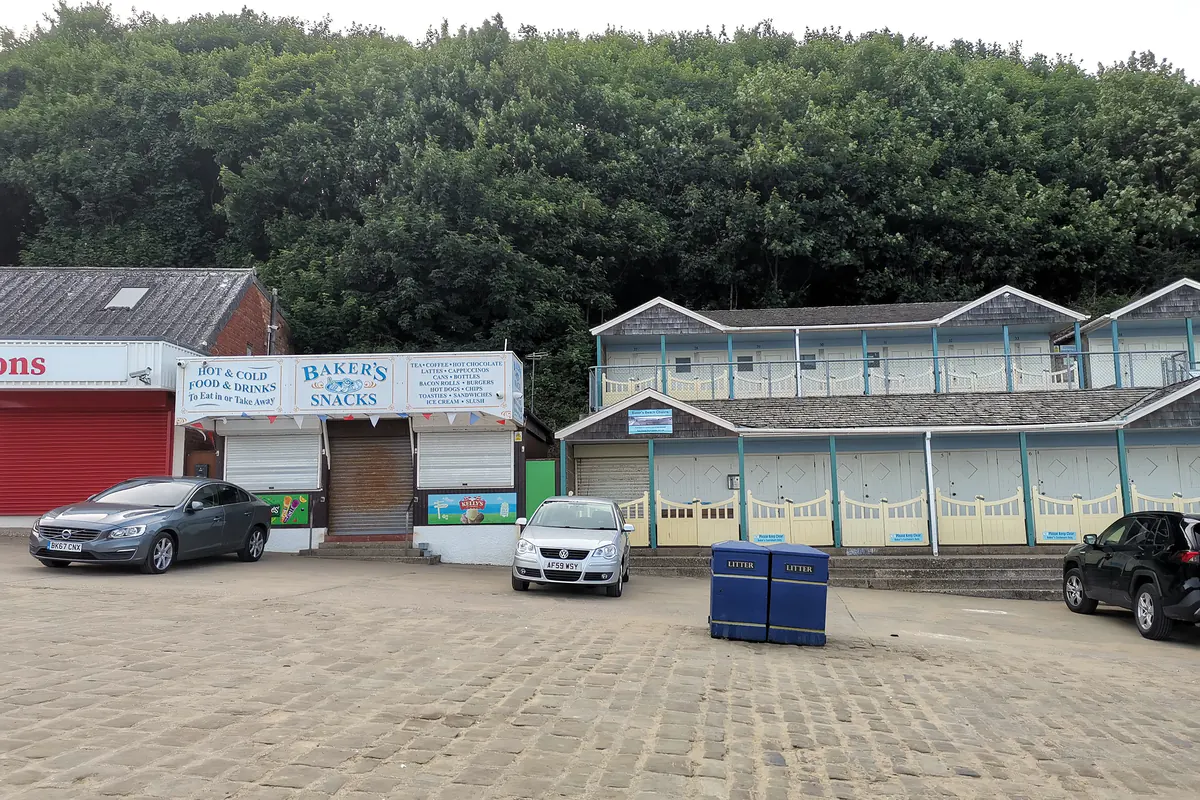
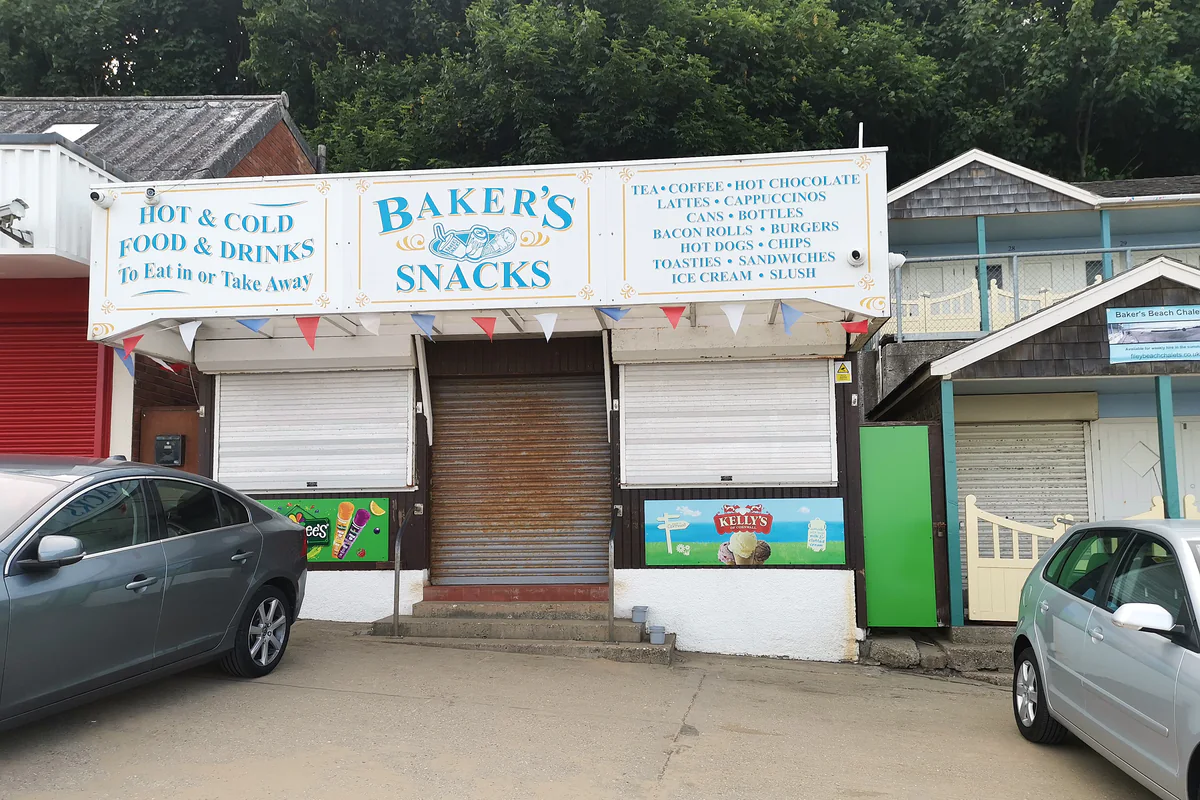
Baker’s Snacks has deep roots in the Filey community. It was built in the 1960s by a father-and-son team from the Baker family, at a time when Filey was evolving from a working fishing town into one of North Yorkshire’s best-loved seaside destinations. The original 28.5sqm timber-boarded snack bar traded only through the peak summer season and, for almost four decades, operated under a rolling series of temporary planning permissions.
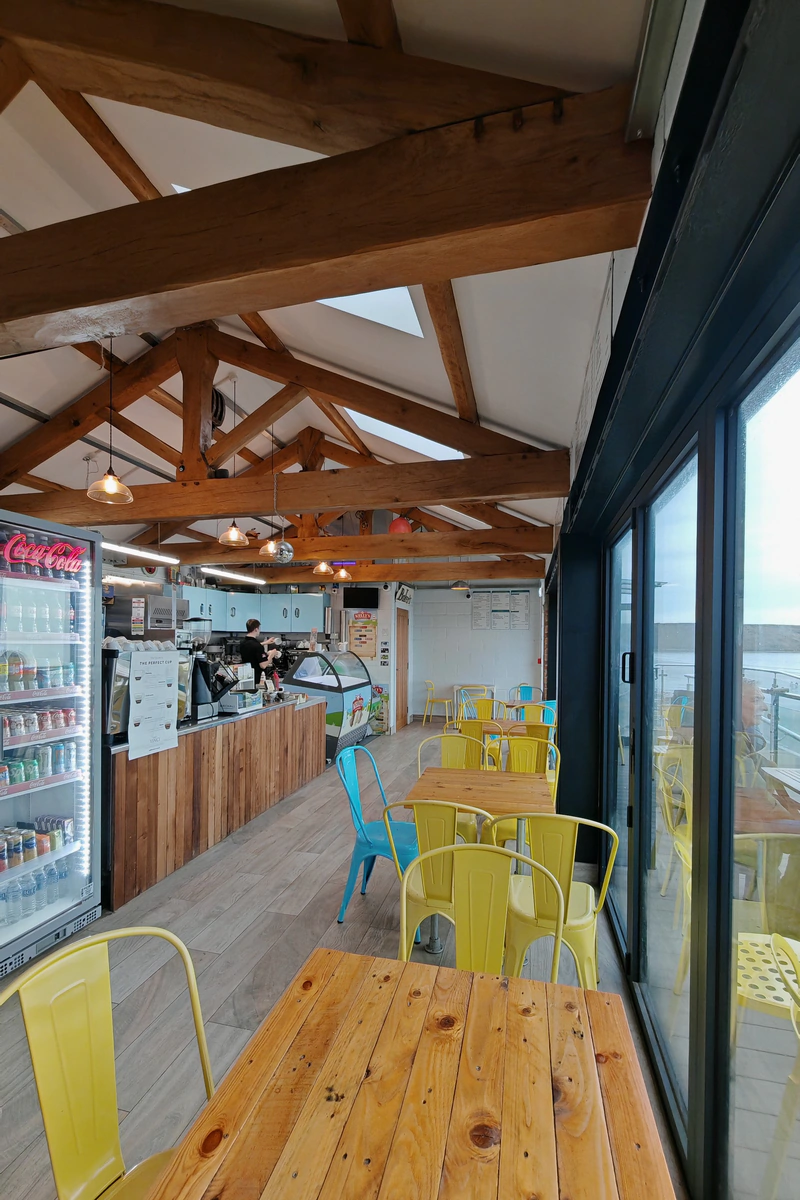
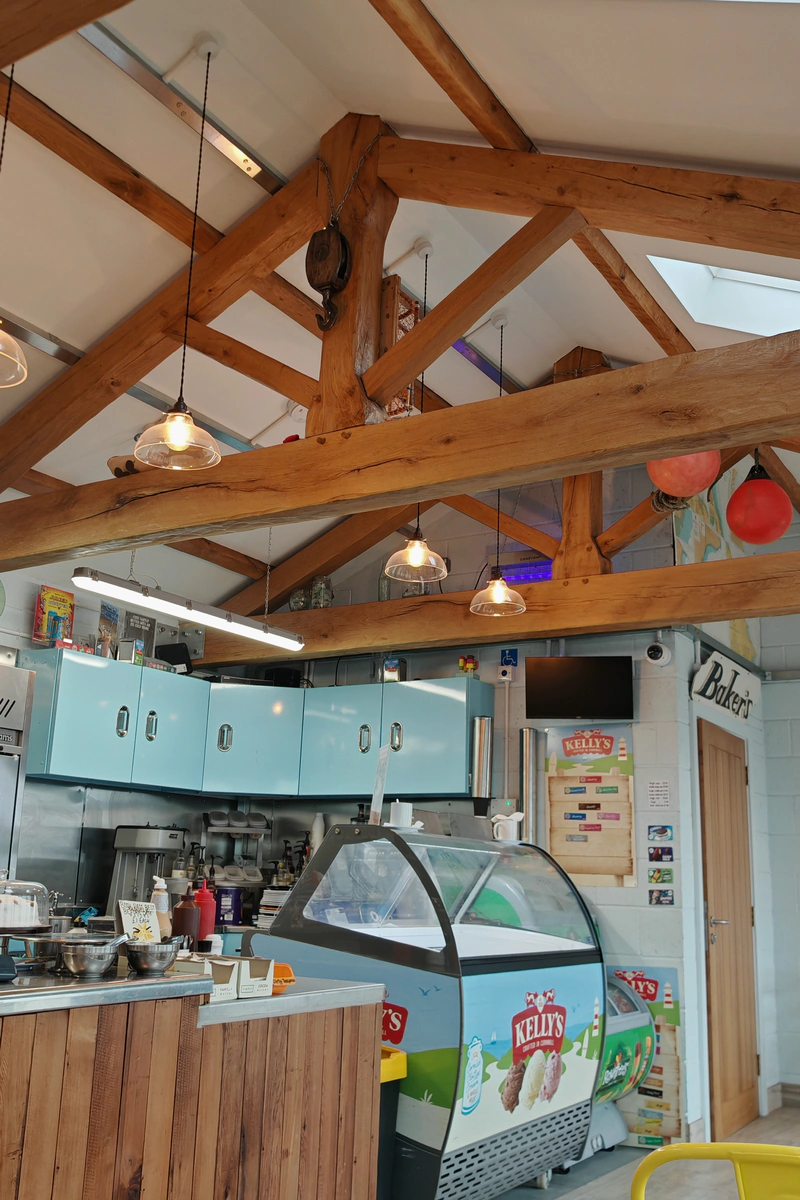
Our client’s ambition was to secure the long-term future of the business on the same site, under the same family name. The new 66sqm café more than doubles the floor area, introduces a generous internal seating area, and uses a well-insulated, thermally efficient construction with passive solar gain from the glazed frontage, transforming a seasonal kiosk into a viable year-round venue. In securing full planning consent, our York studio also delivered the first permanent permission ever granted for a building on the site.
Sensitive Design for a North Yorkshire Conservation Area
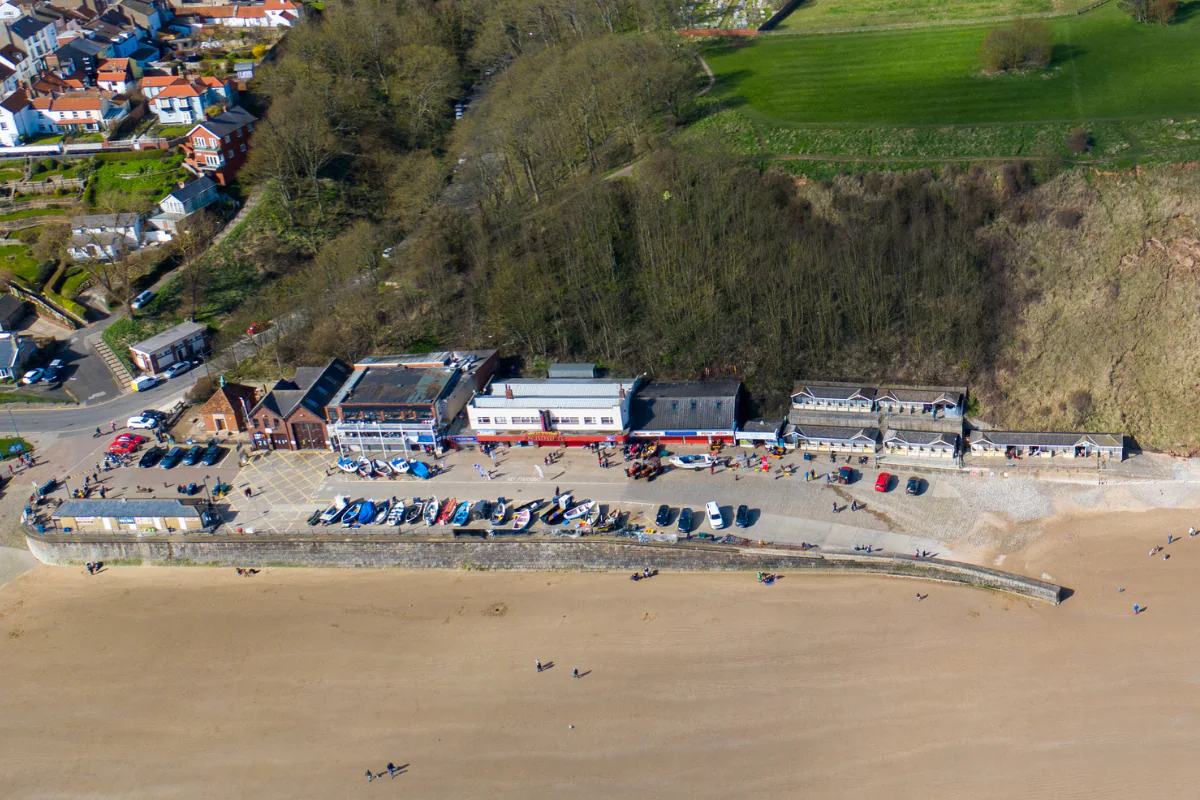
The site falls within the Filey Conservation Area, designated in 1977, so heritage sensitivity shaped every design decision. Coble Landing itself has no single overarching architectural style. It is a lively mix of the lifeboat station, cafés, fish and chip takeaways, amusements and traditional wooden beach chalets. Our approach was to draw on the strongest elements of that local vocabulary while raising the overall quality of the streetscape.
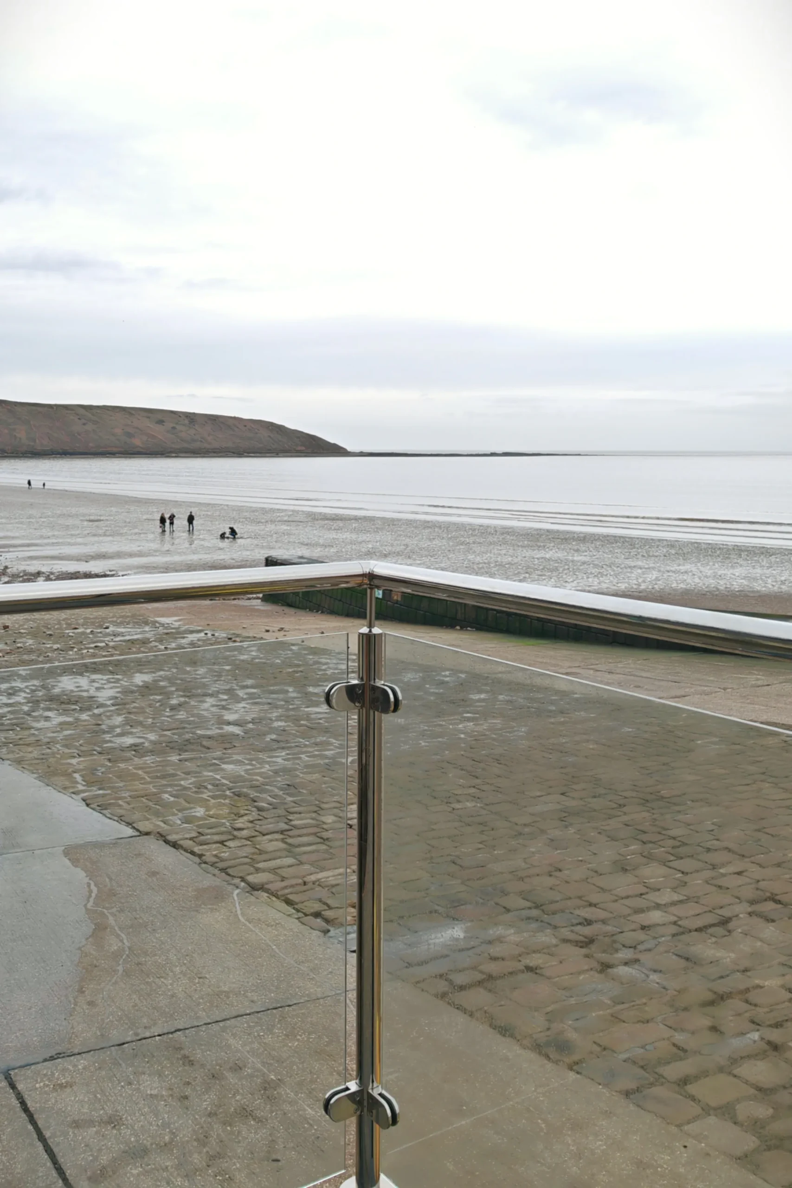
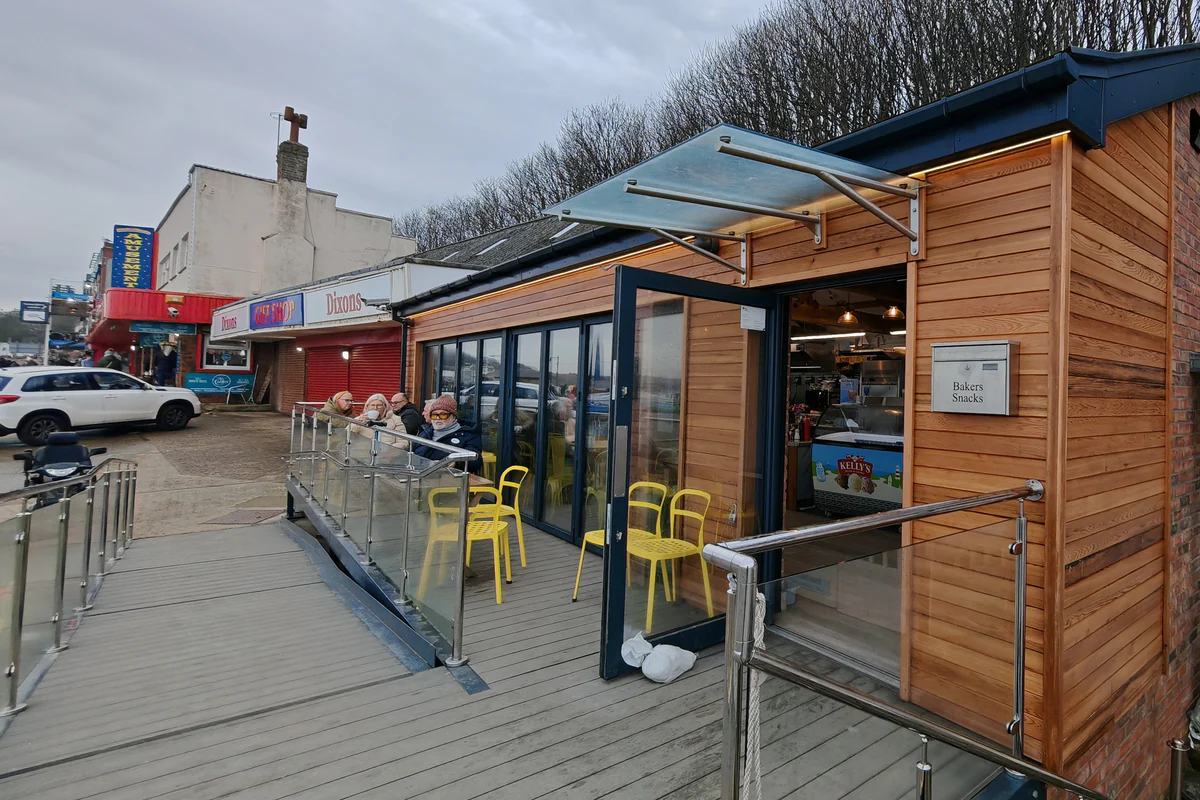
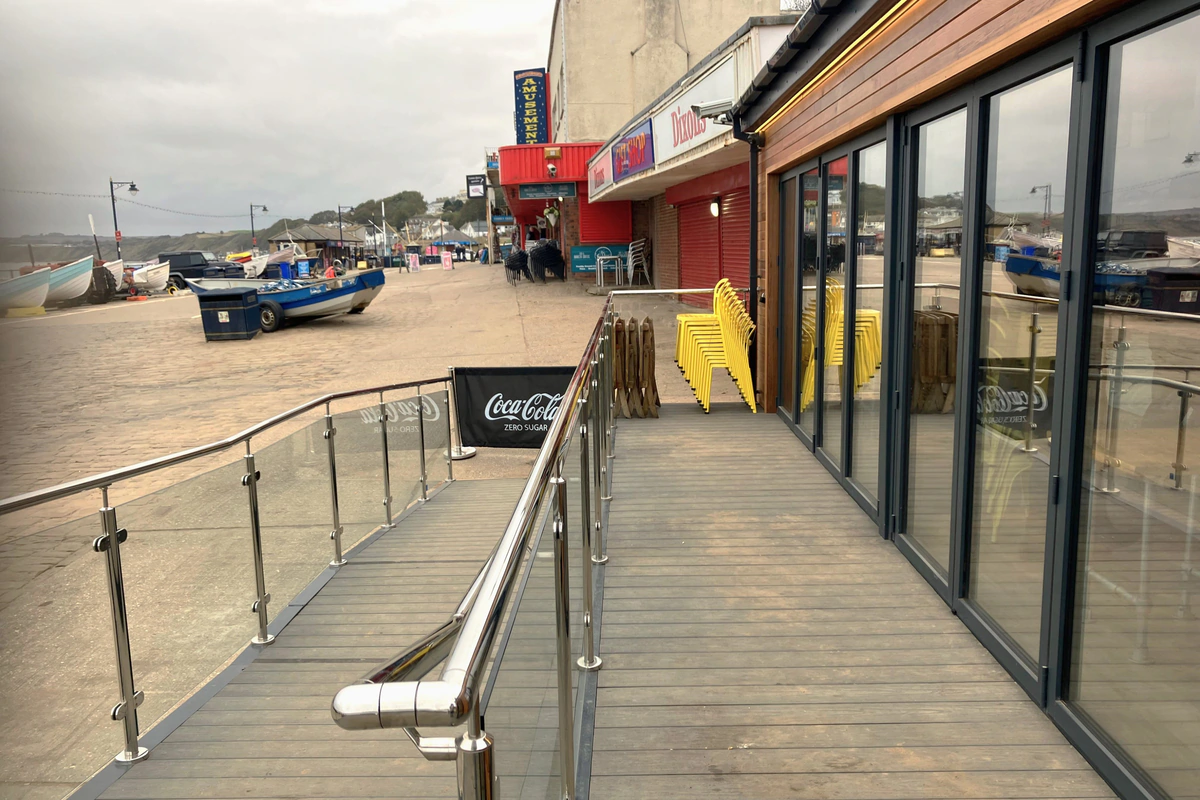
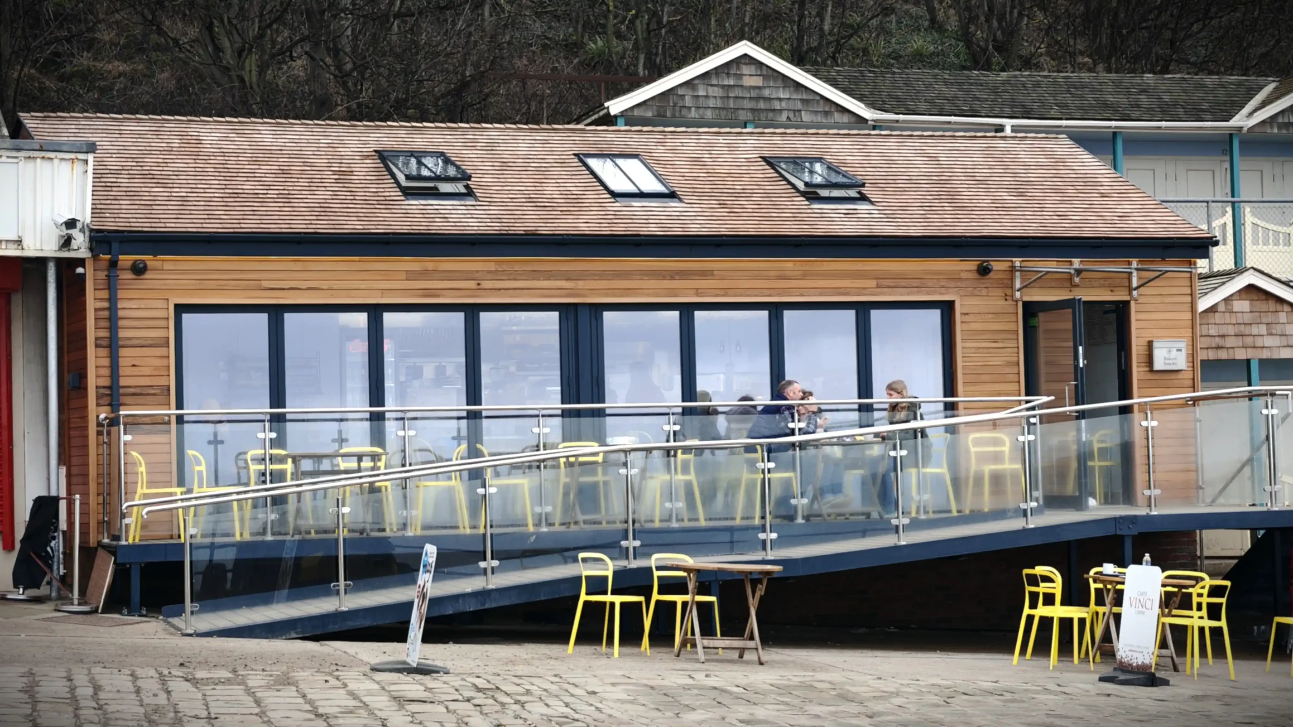
The lower walls are built in Weinerberger Kassandra Red multi bricks, a deliberate reference to the prominent red brick of the nearby Filey Lifeboat House. Above, horizontal timber cladding sits beneath a roof of Western Red Cedar shingles, punctuated by flush, conservation-specific aluminium rooflights. On the east-facing frontage, a black aluminium-framed entrance door and two sets of matching bi-folding doors, supplied and installed by Reveal Doors and Windows, flood the café with natural light and open up uninterrupted views of the beach and the North Sea.
The planning officer’s assessment was unambiguous: the scheme replaces a building of neutral heritage value with one that enhances the character of the Conservation Area.
Protecting the Beach Chalets and Their Symmetry
The redevelopment required the removal of two of Coble Landing’s forty wooden beach chalets. Rather than leave the retained row visually incomplete, we proposed altering the two neighbouring chalets to replicate the apex roofs of those removed, restoring the symmetry of the chalet group. North Yorkshire Council welcomed the approach and secured it by condition, and the work is now complete. It is a small detail, but exactly the kind of move that demonstrates to a planning authority that a scheme understands its conservation area context.
Overcoming Structural and Coastal Challenges
Demolition in January 2025 revealed something no survey had shown: a stepped concrete slab forming part of the foundation of the retaining wall on the site’s western boundary. Excavating new foundations alongside it was no longer viable without risking the wall itself. Working closely with structural engineer Rob Lye, we redesigned the scheme to build directly off the existing slab, protecting the retaining wall entirely, but raising the finished floor level and requiring a modest 600mm increase in ridge height.
Ordinarily, changes of this nature could be dealt with through a Section 73 application to vary the conditions of the existing permission. In this case, however, the site boundary itself (the planning “red line”) had to be amended to reflect the confirmed extents of ownership. Because a Section 73 application cannot change the red line boundary of a permission, a full planning application was the only appropriate route. We prepared and submitted the revised full application, and North Yorkshire Council granted permission again, accepting the changes as minor and non-detrimental.
The exposed coastal setting shaped the sustainability strategy too. Air source heat pumps were originally proposed, but specialist advice confirmed the corrosive, salt-laden sea air would drastically shorten their working life. The revised scheme instead uses low-profile solar photovoltaic panels on the rear roof slope, set in from the ridge, eaves and side elevations so they are substantially screened from all public seafront views.
Delivering Inclusive Access at a Seafront Café
Accessibility became the defining challenge of the second application. The approved level-access route across neighbouring land was withdrawn by the adjacent owner, and the raised floor level meant a simple flight of steps would have projected awkwardly onto Coble Landing, falling short of both good design and Building Regulations Approved Document M.
Our answer was a lightweight raised terrace in galvanised steel with glass balustrading, incorporating a graduated ramp and steps. The largely transparent structure keeps the visual impact minimal while achieving full compliance with the Equality Act 2010. The planning officer judged the small degree of heritage harm to be at the very lowest end of “less than substantial”, and clearly outweighed by the public benefit of inclusive access. For the first time in its sixty-year history, Baker’s Snacks is fully accessible to disabled visitors.
The Project Team
Delivering a project of this complexity on a live seafront site was a genuine team effort. Fining Associates would like to credit structural engineer Rob Lye, whose foundation redesign protected the retaining wall and kept the project moving; main contractor Watson Construction (Filey) Ltd, whose local knowledge and craftsmanship brought the design to life on a challenging sloping site; and Reveal Doors and Windows, who supplied and installed the black aluminium entrance and bi-folding door package on the principal elevation.
Frequently Asked Questions
Can I change an approved planning scheme after work has started?
You need to get the changes approved rather than simply building them. Construction often reveals things that no survey could have predicted, and the planning system allows for this. Depending on how significant the changes are, your architect may apply for a non-material amendment, a variation of the original permission, or a new application. Where work has already progressed, part of the application may be “retrospective”, which simply means it seeks approval for work already carried out. This is a normal and legitimate part of the planning process, not a penalty. At Baker’s Snacks in Filey, demolition uncovered a concrete slab tied into the retaining wall foundations, which meant the approved foundation design could no longer be built. We redesigned the scheme, secured a fresh permission part-retrospectively, and the project carried on. The key is to act quickly and keep the council informed, particularly when working in a conservation area, because building something materially different from your approval without consent is where genuine problems start.
What’s the difference between a Section 73 variation over a new planning application?
A Section 73 application is a shortcut for changing an existing planning permission. Rather than starting from scratch, it asks the council to vary one or more conditions attached to your approval, most commonly the condition listing the approved drawings. It’s typically faster and cheaper, and it’s the right route for modest design changes. But it has limits: it cannot change the description of the development, and it cannot change the “red line”, the boundary drawn around your site on the application plans. If either of those needs to change, a full new planning application is the only route. That’s exactly what happened at Baker’s Snacks. The revised scheme introduced a ramped access terrace to the front of the café, which extended the development onto land whose ownership by our client had since been confirmed. That meant redrawing the red line to take in the larger area, which a Section 73 cannot do, so a full application was required. A good architect will identify the correct route early, because applying the wrong way wastes both time and fees.
What materials work best for seafront buildings in North Yorkshire?
Salt-laden marine air is highly corrosive, so material selection matters. On this project we specified galvanised and stainless steel, cedar shingles, aluminium-framed glazing and brickwork, and moved from air source heat pumps to solar PV specifically because of the coastal environment.
Can you add disabled access to a building in a conservation area?
In many cases the public benefit of inclusive access will outweigh heritage harm under national planning policy. This project is a working example of that balance being struck successfully.
Planning a Coastal or Conservation Area Project?
The redevelopment of Baker’s Snacks shows what is possible when heritage sensitivity, structural problem-solving and inclusive design come together on the North Yorkshire coast. If you are planning a seafront café, a project within a conservation area, or any development where heritage and planning complexity meet, our York architecture practice would be glad to help.
Contact Fining Associates Chartered Architects Ltd, York, to discuss your project, or explore more of our conservation area work.