
Shop to Flats Conversion
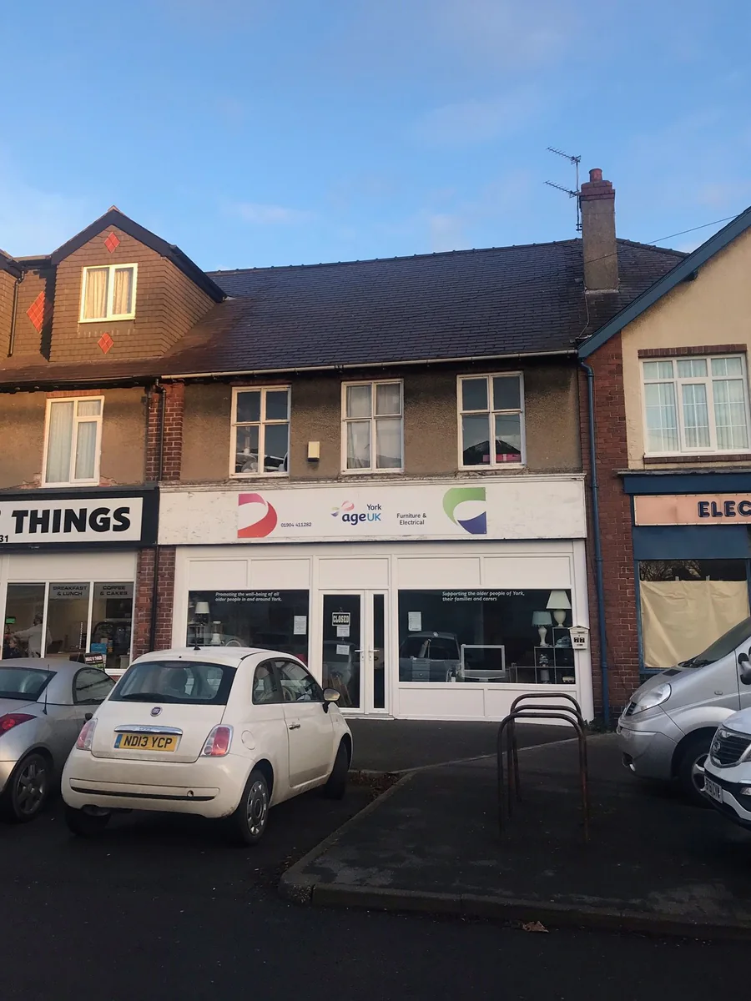
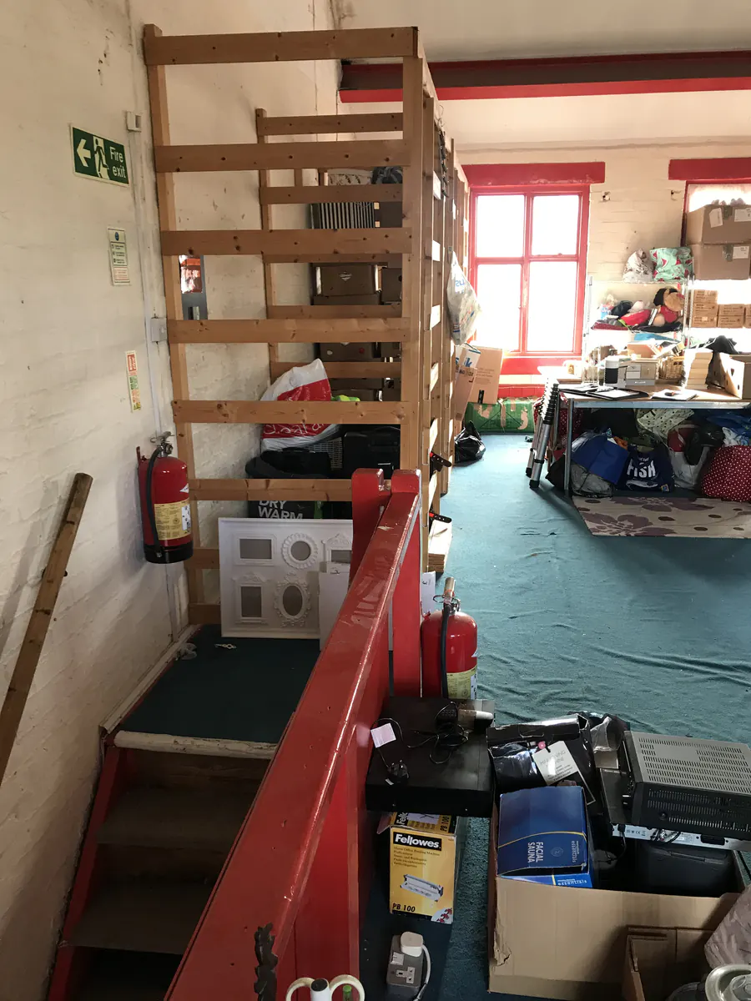
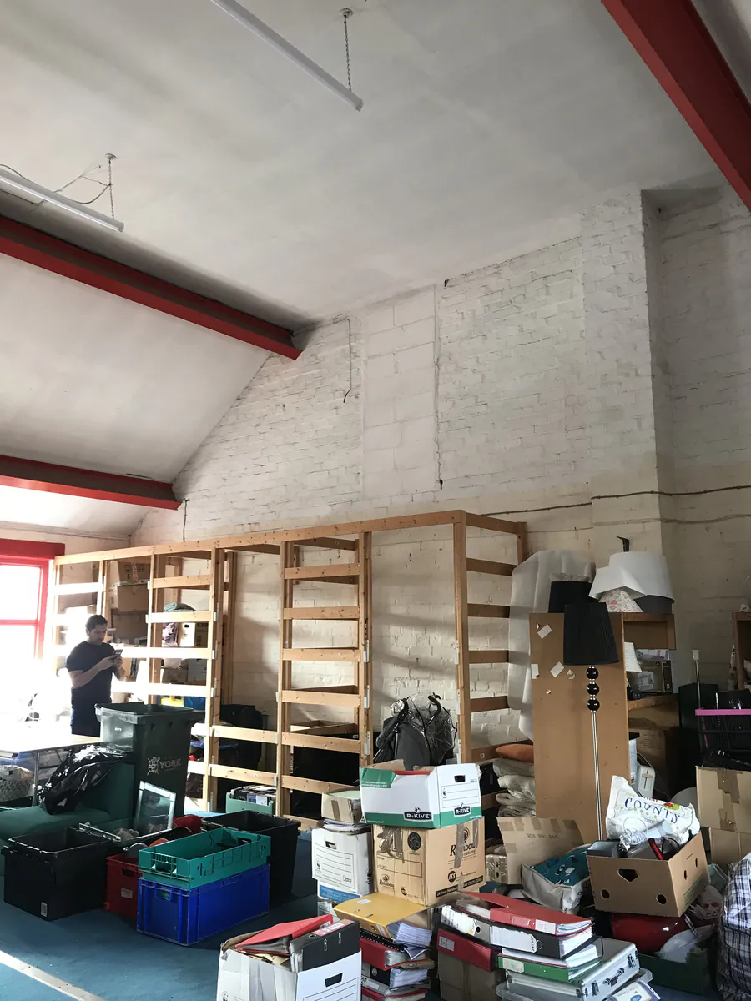
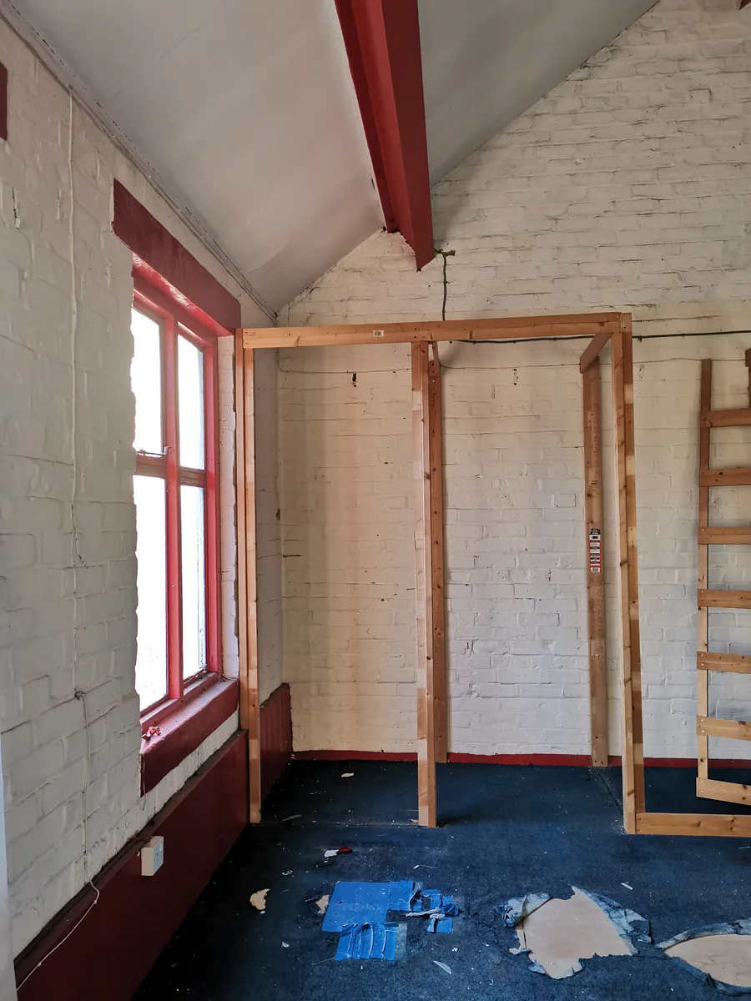
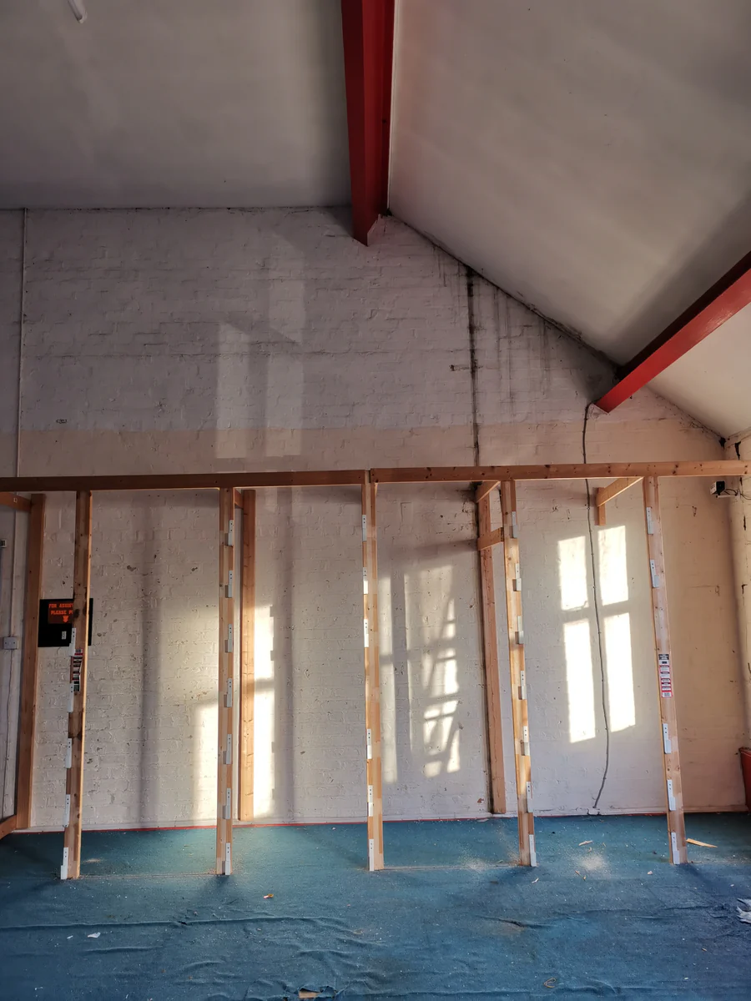
77 Fourth Avenue is one of five shops in the small parade at the centre of the Tang Hall estate, about a mile north-east of York city centre. For a long time it was the Age Concern furniture store. When we were first asked to look at it, the shop took up the whole ground floor, the first floor was used as storage with a large vaulted roof.
Our client, wanted to run his financial services business from the front of the shop and turn the rest of the building into flats. We achieved a total of four apartments on this small site.
Project at a Glance
- Project: Mixed-use conversion of the former Age Concern furniture store into a retained commercial unit and four self-contained apartments
- Location: 77 Fourth Avenue, Tang Hall (Heworth ward), York YO31 0UA
- Architect: Fining Associates Chartered Architects Ltd, York
- Planning consultant: nineteen47 Chartered Town Planners & Urban Designers
- Planning authority: City of York Council (Planning ref. 21/01537/FUL)
- Homes created: 4no apartments
- Commercial space: Ground-floor frontage retained in Use Class E for the client’s financial services business
- Key features: Front and rear dormers, single-storey rear extension, new independent residential entrance, secure bin and cycle store.
- Key constraint: Emerging Local Plan Policy R2, which protects the vitality of neighbourhood parades
- Outcome: Approved by City of York Council in December 2021, with no objection from Highways or Public Protection
Site and context
The Tang Hall estate was planned in the post-war period with its local shops grouped together on Fourth Avenue, in two parades facing one another across the street and served by on-street parking bays. The parade remains in active use and includes a supermarket, a charity shop and several other local businesses.
Many of the units on the north side of the parade already have residential accommodation on their upper floors. The adjoining property, No. 75, received consent for front and rear dormers in 2014 and 2015, and No. 73 has a similar arrangement. No. 77 was the only mid-terrace unit in the parade without dormers.
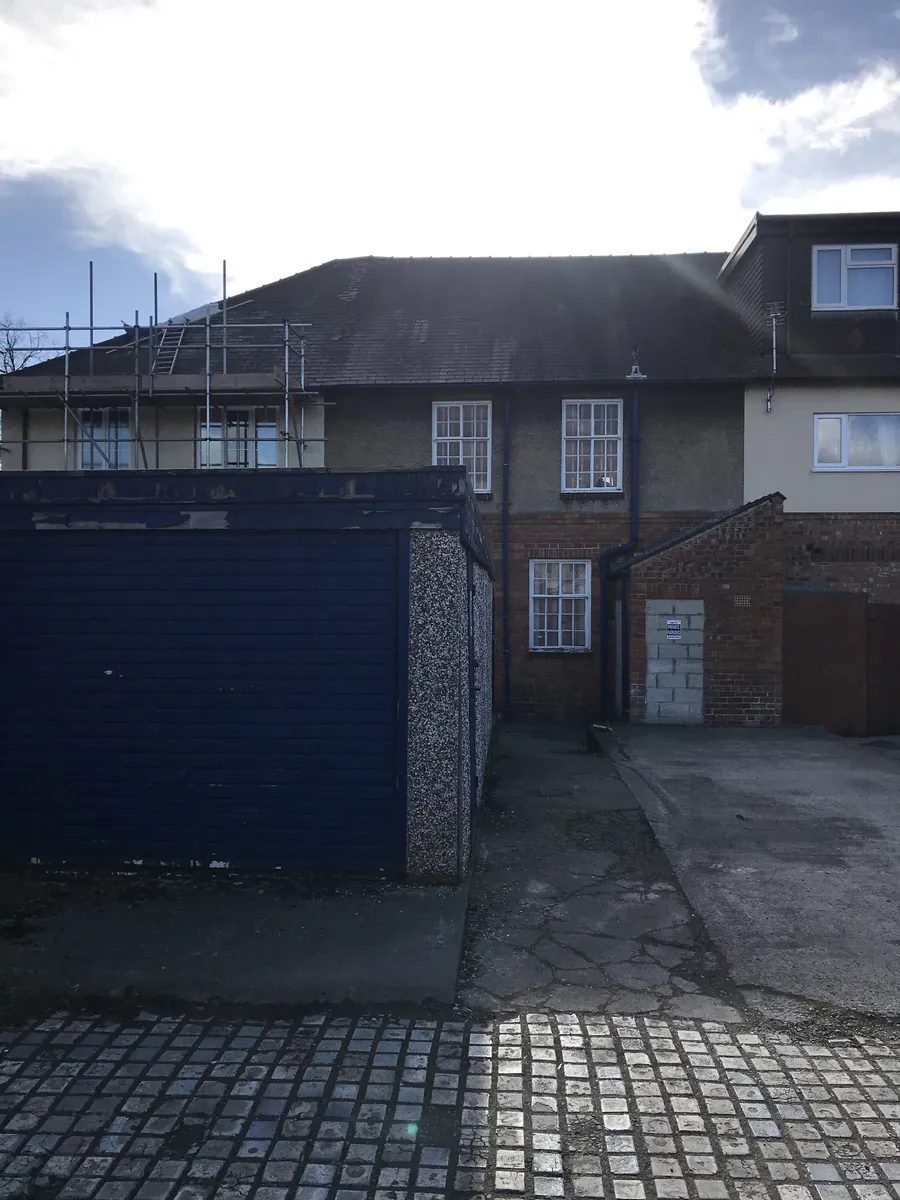
To the rear, the site has a hard-surfaced yard and a single garage, accessed from an adopted lane running between Fourth Avenue and Seventh Avenue.
Retaining the commercial unit
A pre-application enquiry was submitted to City of York Council in January 2021. Officers supported residential use of the building in principle, given its accessible location, but were not prepared to support the loss of the shop. Emerging Local Plan Policy R2 seeks to protect neighbourhood parades that serve the day-to-day needs of local residents, particularly those without access to a car, and officers were concerned that the full conversion of one unit could set a precedent for others.
The scheme was therefore developed as a mixed-use building. The front of the ground floor is retained in commercial use (Class E), reduced in area, with the residential accommodation located behind and above it. The application was supported by a letter from a property consultant confirming local demand for smaller retail units, together with confirmation from the existing occupier that the full floor area was no longer required.
Our Design Approach: Four Homes Across Three Floors
| Level | Use | What we did |
|---|---|---|
| Ground floor (front) | Commercial unit (Class E) | Retained a reduced shopfront |
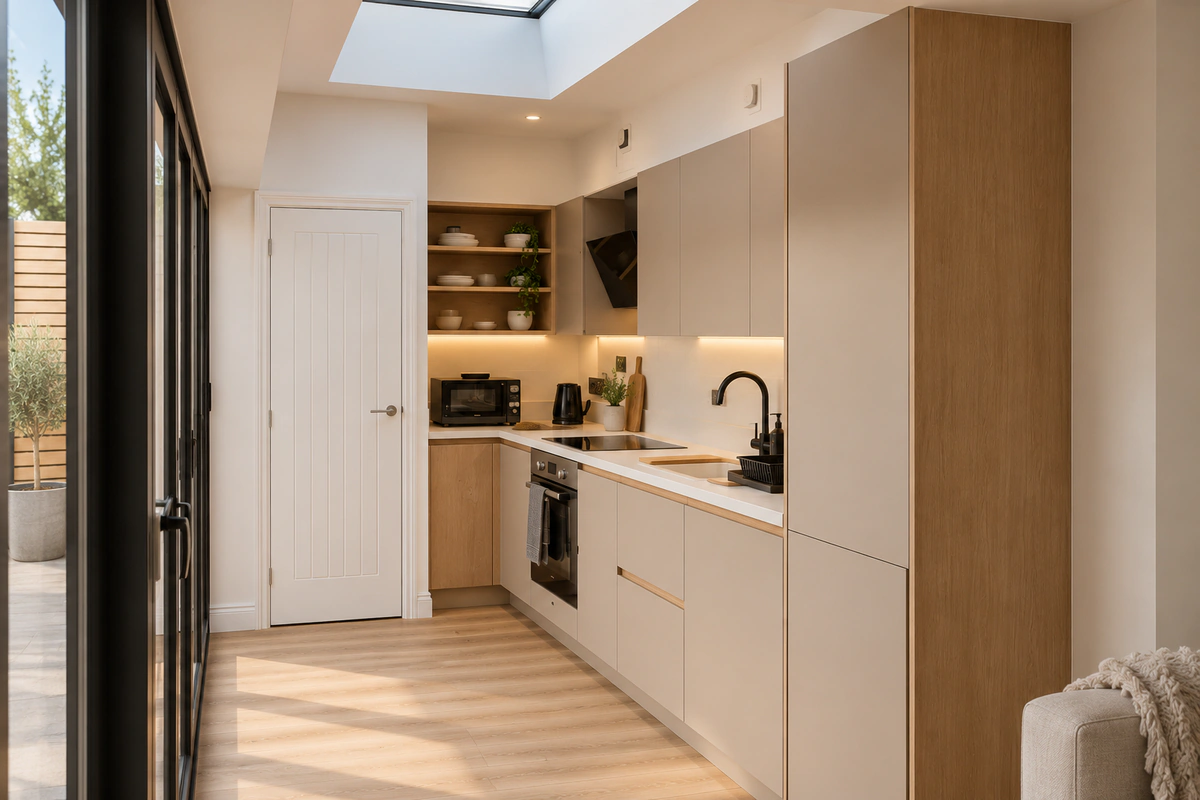
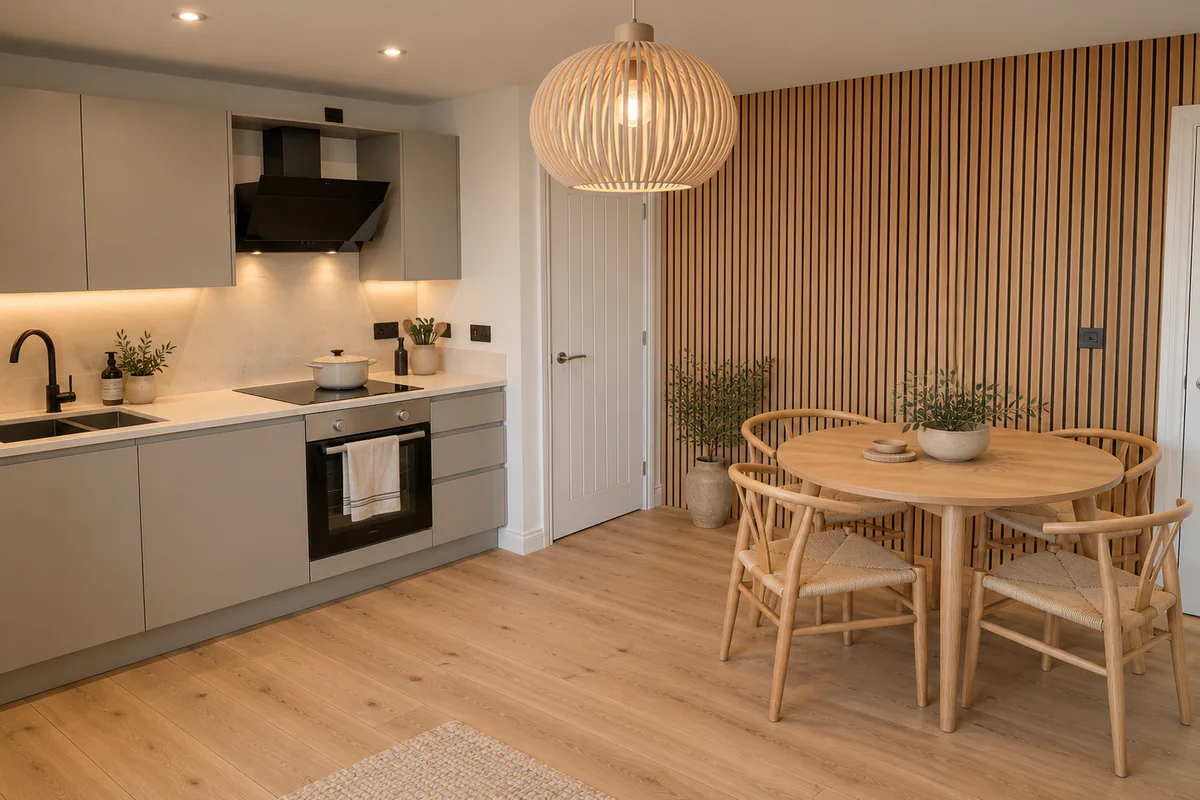
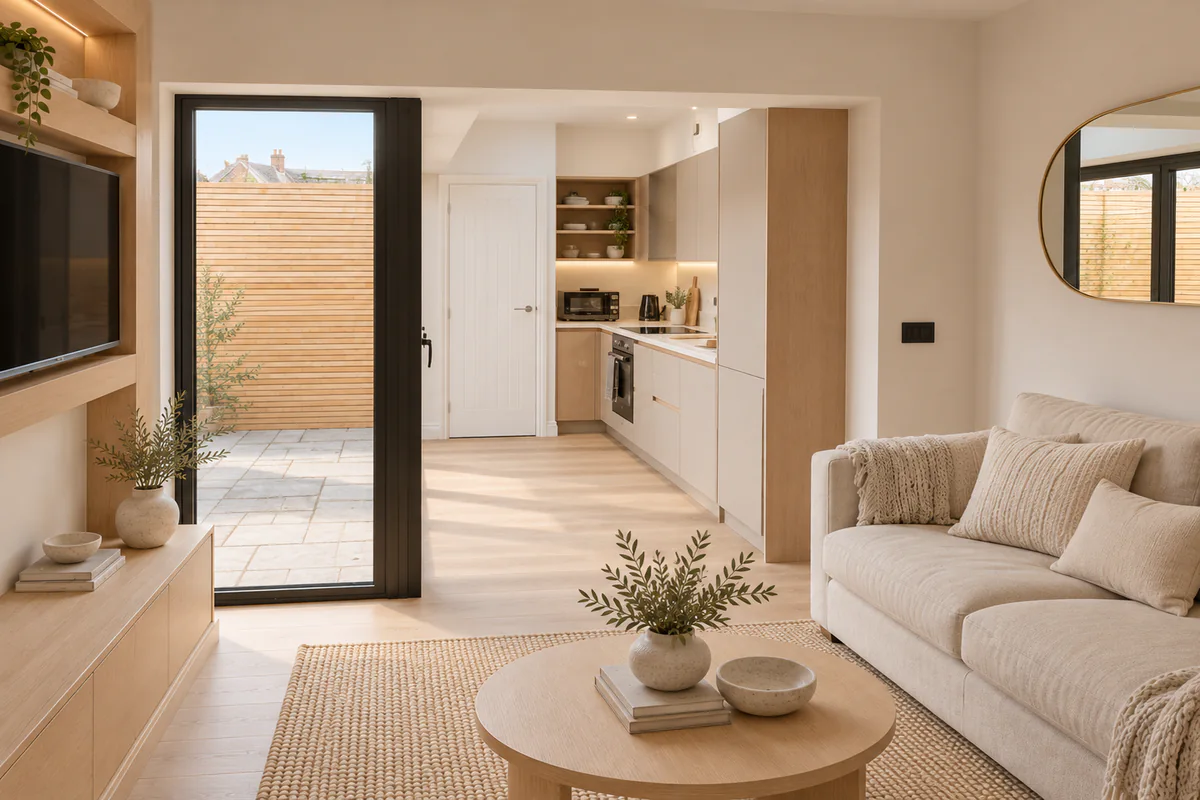
| Ground floor (rear) | 1no. 1-bedroom flat | Converted the back of the shop and added a single-storey rear extension for the kitchen |
| First floor | 2no. 1-bedroom flats | Converted the former storage space |
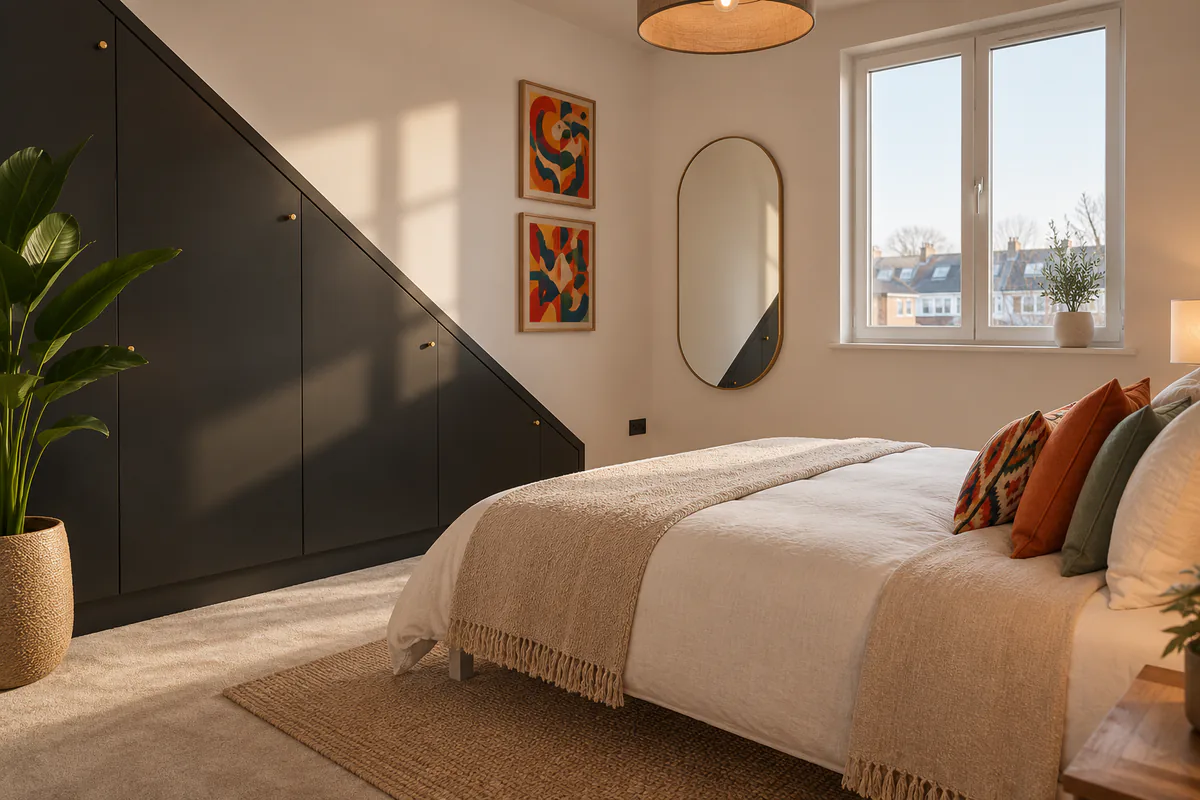
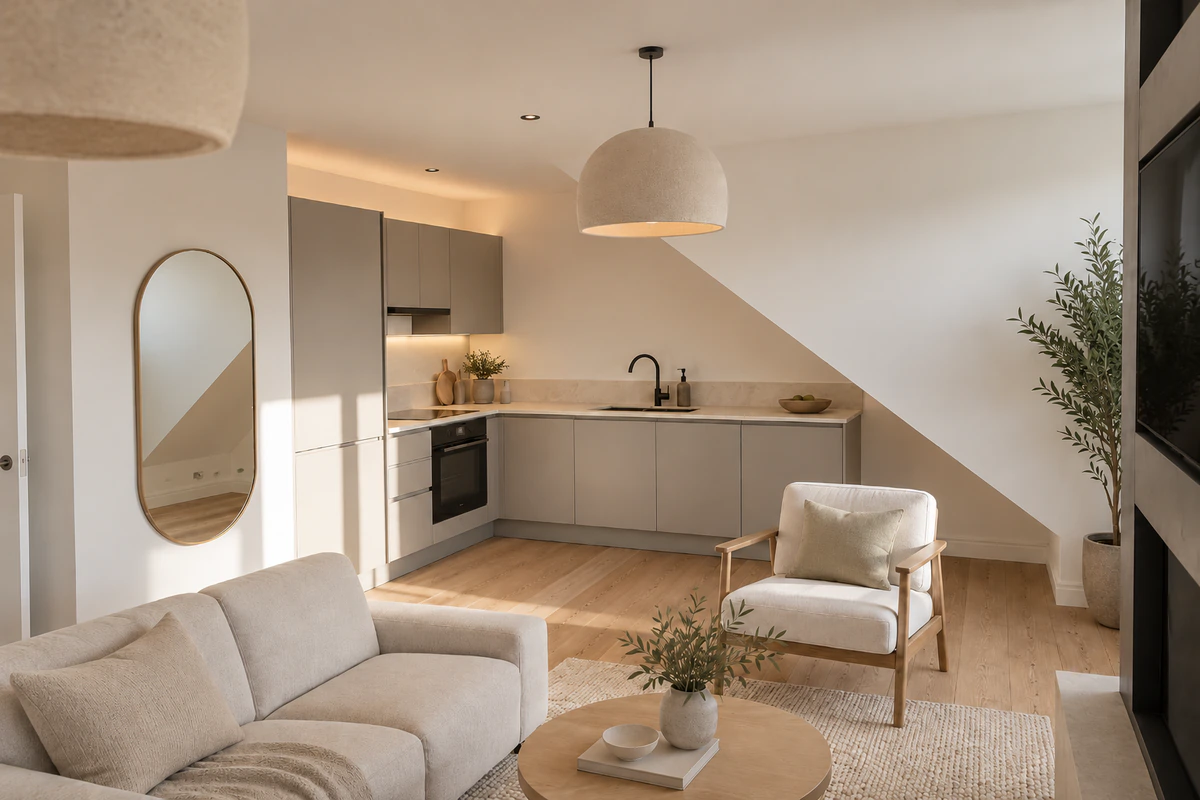
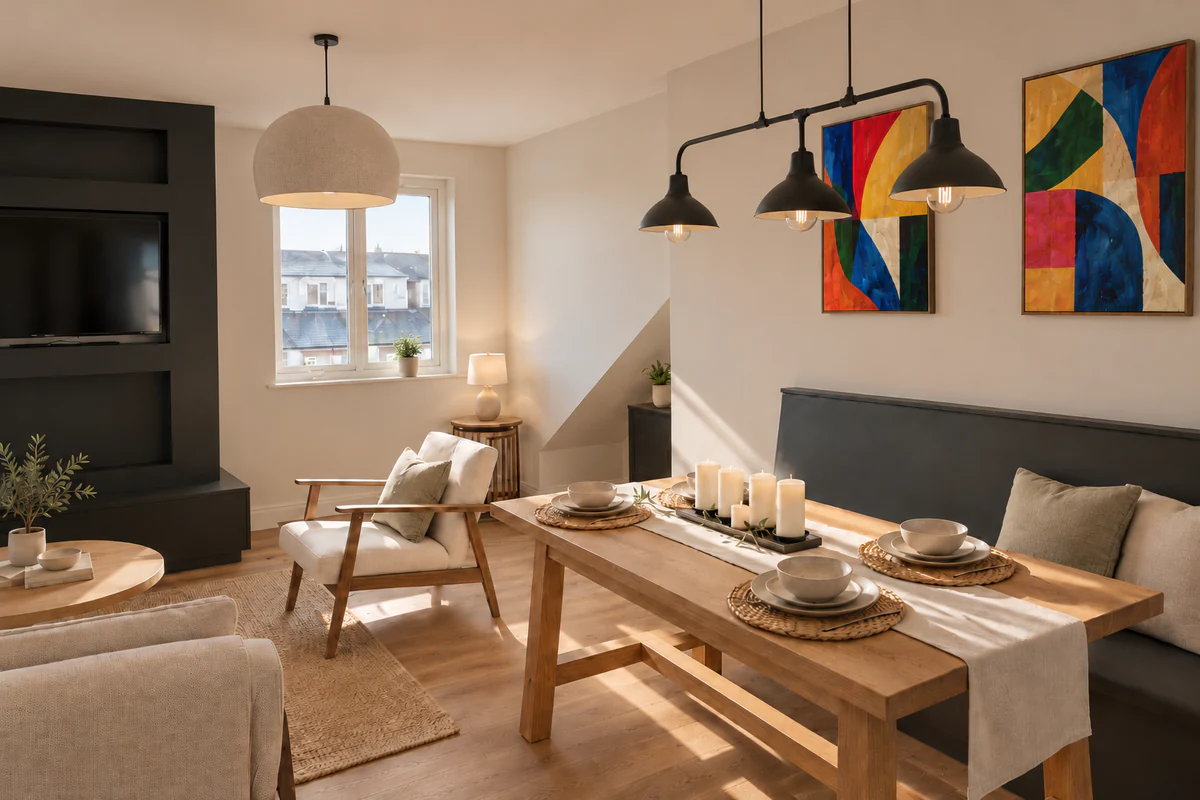
| Roof space | 1no. 2-bedroom flat | Created a new storey with front and rear dormers |
Design
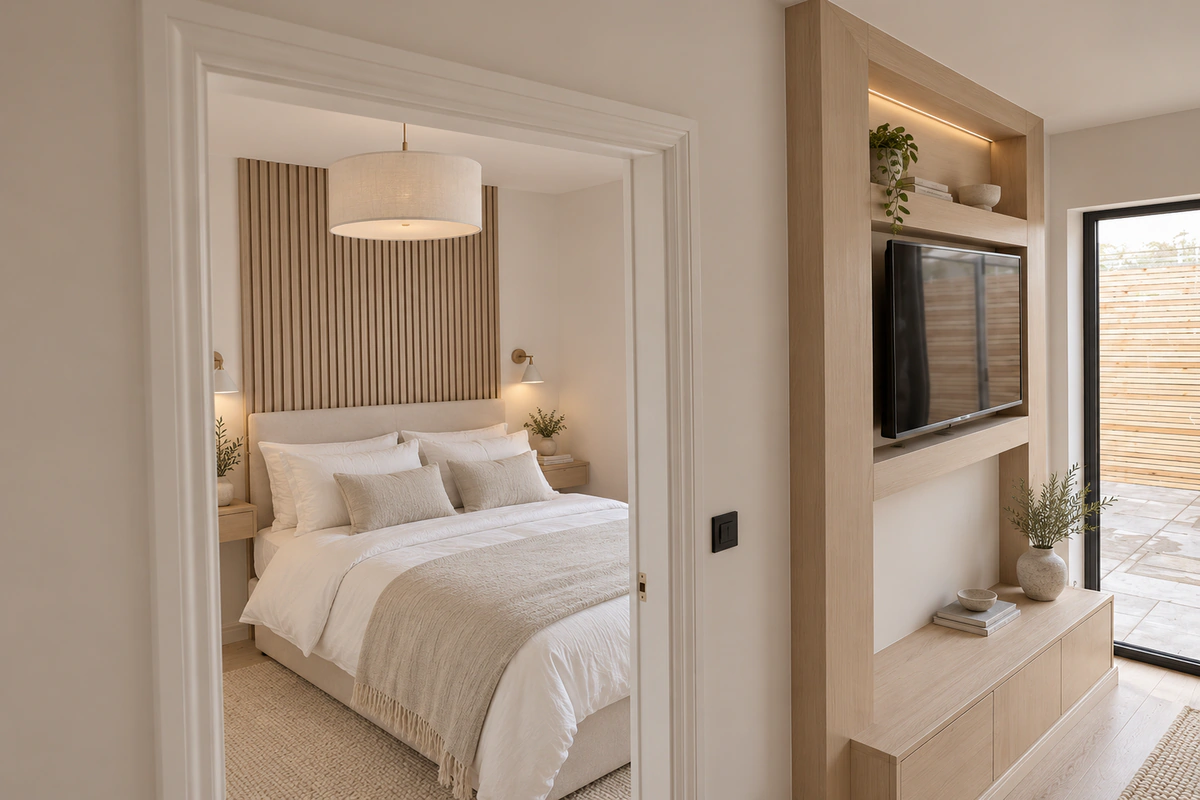
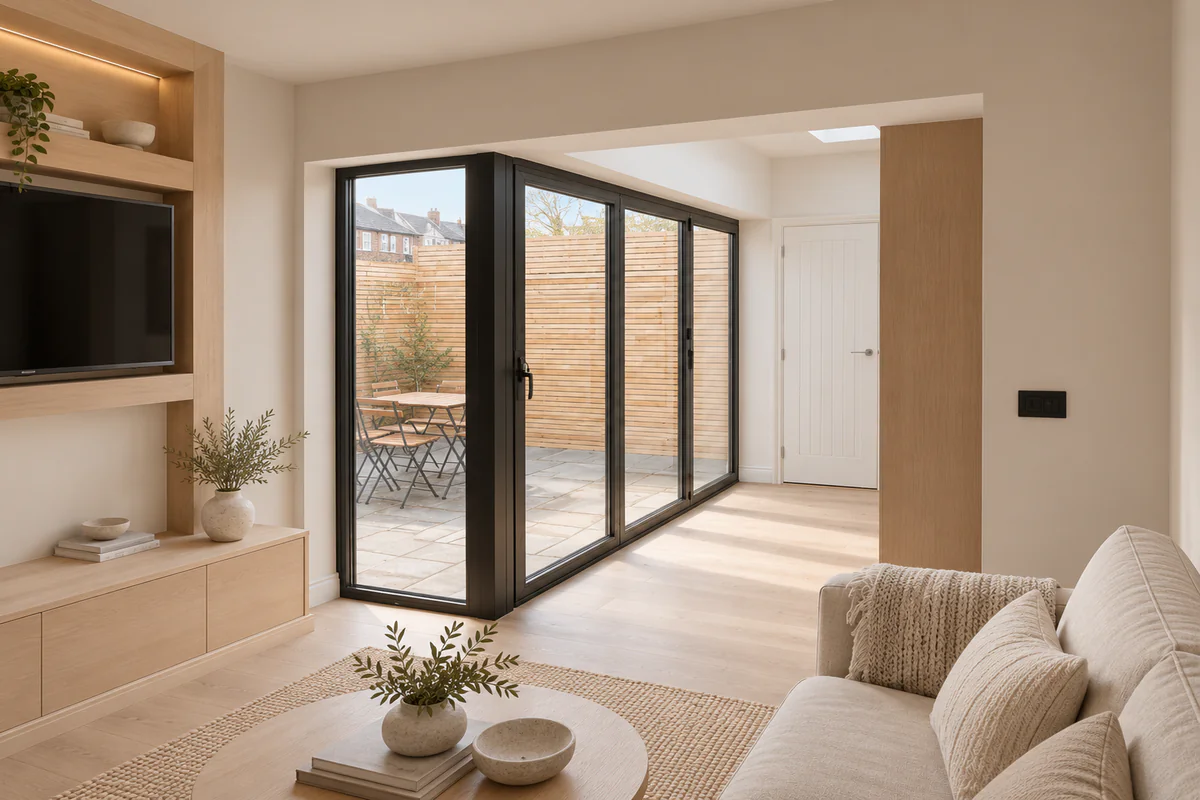
The ground-floor apartment occupies the rear half of the former shop and is extended by a modest single-storey addition to accommodate the kitchen. The two first-floor apartments are formed within the existing envelope.
The roof-space apartment depends on the introduction of dormers to provide usable headroom. To the front elevation, the dormers are designed to read as two pitched-roof dormers, following the precedent established at Nos. 73 and 75. To the rear, a box dormer is consistent with similar structures in the surrounding area. The planning officer considered the front dormers acceptable in the context of the existing parade, and the alterations complete what was previously an inconsistent roofline.
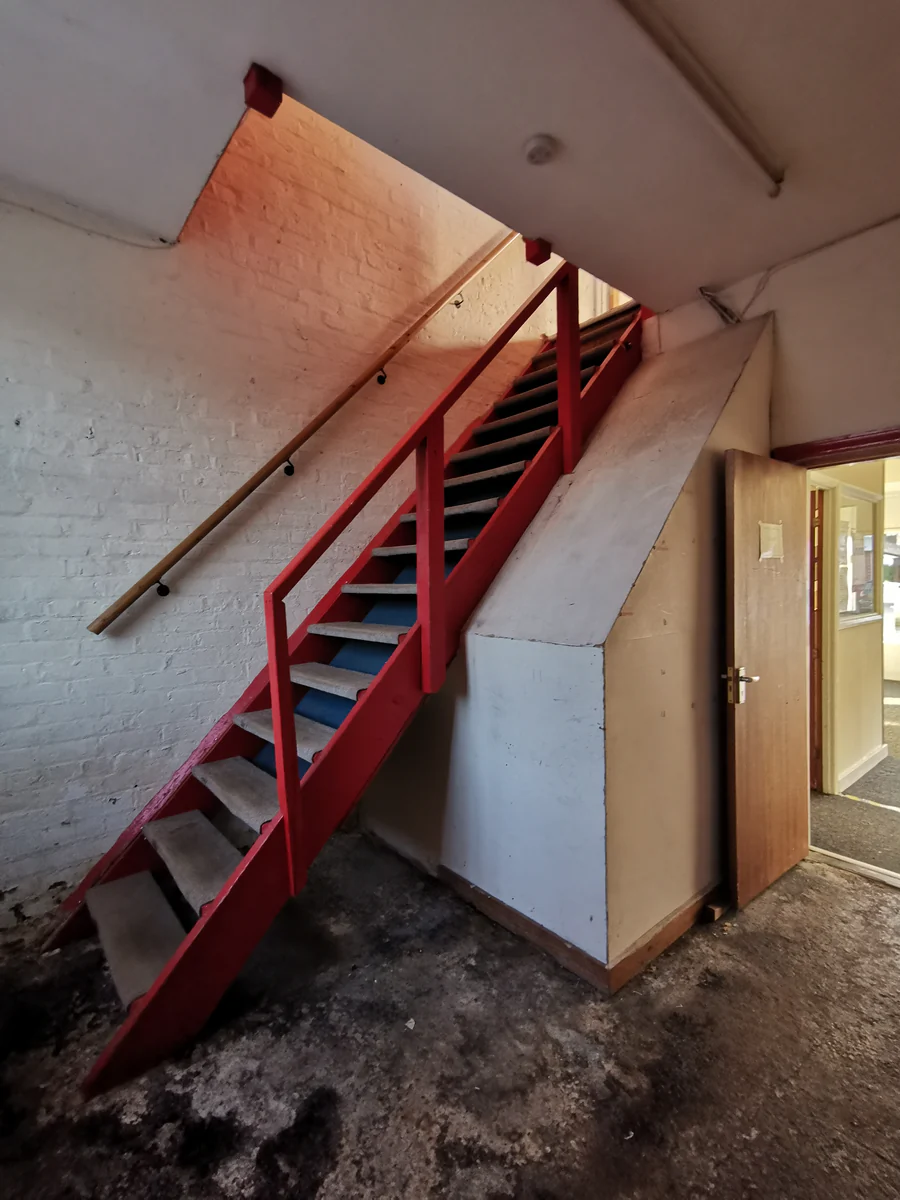
Before the conversion, the upper floors could only be reached through the shop. A new residential entrance has been introduced within the shopfront, positioned alongside the shop door and designed to remain subordinate to it, so that the parade retains an active commercial frontage.
During determination, the case officer identified that the submitted elevations understated the height of the existing shopfront and that of the adjoining unit. To avoid delaying the decision, the Council attached a condition requiring the detailed design of the shopfront and residential entrance to be approved before works commence. The final frontage will be taller and wider than originally shown, in keeping with the proportions of the parade.
The rear yard retains two off-street parking spaces and includes a covered store for refuse and five bicycles.
York Local Plan Policy R2: Converting Shops in Neighbourhood Parades
Anyone considering converting a shop in York to residential use should check whether it falls within a district centre, local centre or neighbourhood parade. If it does, the proposal will be assessed against Policy R2 of the City of York Local Plan, which was formally adopted on 27 February 2025 and replaced the Local Plan approved for development management purposes in 2005.
Policy R2 aims to protect and strengthen the role of these centres and parades. Development within them is expected to maintain or improve their function, vitality and viability, to be of an appropriate scale and character, to contribute positively to the range of services on offer, and to avoid significant harm to local residents. The supporting text explains why the Council attaches weight to neighbourhood parades in particular: they meet the day-to-day needs of the immediate local population and are especially important for residents without access to a car.
What Policy R2 meant for 77 Fourth Avenue
Fourth Avenue is classified as a neighbourhood parade. When this scheme was designed in 2021, Policy R2 was still part of an emerging plan, but it was already decisive. At pre-application stage, the Council indicated that it would not support the loss of the shop without substantial evidence that the unit had been marketed for let or sale, and was concerned that a full conversion could set a precedent for the rest of the parade.
The scheme was therefore designed around Policy R2 rather than in conflict with it. The front of the ground floor was retained in commercial use, the residential entrance was designed to remain subordinate to the shopfront, and the application was supported by evidence of local demand for smaller retail units and confirmation from the occupier that the full floor area was no longer required. The case officer concluded that the parade would retain its vitality, with a supermarket, a charity shop and other services remaining.
What this means for a shop conversion in York today
With the Local Plan now adopted, Policy R2 forms part of the statutory development plan and carries full weight. For anyone planning to convert a shop within a parade or centre, the lessons from Fourth Avenue are directly relevant.
Retaining a commercial unit at ground floor, even a smaller one, is far easier to support than a full conversion. Upper floors, roof spaces and the rear of deep ground-floor units can often provide residential accommodation without affecting the shopfront.
Where the loss of a commercial unit is proposed, evidence matters. Marketing records, letters from property agents on local demand and an assessment of the other services remaining in the parade all help demonstrate that its function will not be undermined.
Pre-application advice is worthwhile. The Council’s response at Fourth Avenue shaped the scheme from the outset and avoided a refusal on the principle of development.
Does Policy R2 apply to Class MA conversions?
Not directly. A Class MA prior approval application is assessed only against the matters set out in the General Permitted Development Order, not against Local Plan policies. Outside conservation areas, the loss of a ground-floor commercial use is not one of those matters. However, Class MA does not allow any building works, and the Council can remove Class MA rights through an Article 4 direction. Where a conversion needs dormers, an extension or alterations to the shopfront, a planning application will be required, and Policy R2 will apply.
Why Class MA Permitted Development Wasn’t the Right Route
Class MA would have converted a building; full planning permission let us redesign one. Class MA is the permitted development right that allows a Class E commercial building to become homes through a prior approval application rather than a full planning application. It came into force on 1 August 2021, partway through this project, replacing the older retail-to-residential right (Class M) that the planning statement had cited as a fallback.
On paper, it was tempting. In practice, it would have capped what the site could deliver.
Class MA is a change of use, not a building project
Class MA permits a change of use only. Unlike the old Class M, it does not include building operations. Every physical move that made this scheme work would have needed planning permission anyway:
- The dormers. Without them the roof void cannot hold a usable flat. That is the 2-bedroom home, the largest in the building, gone.
- The rear extension. Without it the ground-floor flat loses its kitchen, and the layout has to squeeze into the existing footprint.
- The new front door. Altering a shopfront is operational development. Without it, the upper floors have no independent entrance from the street.
The householder permitted development rights that let homeowners add dormers or rear extensions do not help either. They apply to houses, not to flats or mixed-use buildings.
When the scheme was designed in 2021, Class MA also required the unit to have been vacant for three continuous months before the application. Age UK was still trading from the shop under its lease, and only announced its closure once permission had been granted. A prior approval application simply could not have been made.
The result: four homes instead of two or three
| Class MA prior approval | Full planning application (as approved) | |
|---|---|---|
| Roof space flat | Not possible without dormers | 2-bedroom flat with front and rear dormers |
| Ground-floor flat | Confined to existing footprint | Single-storey rear extension for a kitchen |
| Residential front door | No shopfront alterations | New independent entrance beside the shop |
| Retained shop and design control | Change of use only | Shopfront, materials and boundaries agreed with the Council |
| Homes created | Two at best | Four |
A full application also gave the Council a say on design, which mattered on a parade it was keen to protect. That dialogue is what produced a scheme officers could approve with confidence.
A Sustainable Way to Add Homes in York
The greenest building is usually the one already standing. This mixed-use conversion creates four homes on a brownfield site without new land, reusing the existing structure and fabric wherever possible.
The site is in Flood Zone 1, close to local shops and bus routes, and the work stays within the existing hardstanding. A Phase I contamination screening found low site sensitivity and no need for intrusive investigation. The electrical installation is designed with capacity for a future 32A electric vehicle charge point, and secure cycle parking makes car-free living easy.
Frequently Asked Questions: Class MA and Mixed-Use Conversions
What is Class MA permitted development?
Class MA sits in Schedule 2, Part 3 of the General Permitted Development Order 2015. It allows a building in Use Class E (shops, offices, cafés, gyms, clinics and similar) to change to Class C3 homes without a full planning application. Instead, you apply to the council for prior approval, and the council can only assess a defined list of issues. The principle of homes is already granted nationally.
Can Class MA add dormers, an extension or a new front door?
No. Class MA permits a change of use only, with no building operations. That was the decisive point at 77 Fourth Avenue. The dormers, the rear extension and the new residential entrance were essential to the scheme, and all three needed planning permission.
Can I use Class MA for the change of use and a planning application for the building works?
In some cases, yes, but it means two applications, two decisions and two sets of risk. The prior approval is assessed on the building as it stands, so light and space must work without the extensions you hope to add. Where most of the value depends on the building works, as here, one well-designed full application is usually simpler and more certain.
Does a shop still need to be vacant for three months to use Class MA?
Not any more. From 5 March 2024, the government removed the three-month vacancy requirement and the 1,500 square metre floorspace cap. The building must still have been in Class E use for at least two years before the application. When 77 Fourth Avenue was designed in 2021, the vacancy rule applied, and the shop was still trading.
Can I convert part of a building and keep a shop on the ground floor?
Class MA can apply to part of a building, and councils have approved part-ground-floor conversions. But the new homes must still have adequate light, meet the Nationally Described Space Standard and be protected from noise from the commercial premises next to them. In a small mixed-use building, those tests can be tight without the freedom to alter the fabric.
What does the council assess at prior approval stage?
The matters include transport impacts, contamination, flood risk, noise from commercial premises, natural light to all habitable rooms, and in some cases the loss of ground-floor commercial use in conservation areas or the loss of nurseries and health centres. Applications are refused if these are not adequately addressed, so prior approval is not a formality.
Can councils remove Class MA rights?
Yes. A council can use an Article 4 direction to withdraw Class MA in a defined area, which means a full planning application is needed instead. Always check for Article 4 directions before buying a commercial property on the strength of permitted development.
Is Class MA ever the better choice?
Often, yes. Where a building already has good light, an independent entrance and enough floor area to meet space standards, Class MA can be quicker and more predictable. It is the wrong tool when the value lies in what you build: a roof conversion, an extension or a remodelled frontage. An architect can test both routes before you commit.
Planning rules change regularly. This guidance reflects the position in October 2026 and is not legal advice.
Planning a Mixed-Use Conversion in York?
77 Fourth Avenue shows what happens when the planning route is chosen to fit the building, not the other way round. By looking past the permitted development shortcut, we delivered four homes, kept a working shopfront and completed the roofline of a Tang Hall parade.
If you own a shop, office or commercial building with under-used upper floors or roof space, our York architecture practice can test whether Class MA, a full planning application or a combination will unlock the most value.
Contact Fining Associates Chartered Architects to discuss your mixed-use conversion, change of use or commercial-to-residential project.