
Custom & Self Build Dwellings
Building a self build home in the Green Belt is one of the hardest planning challenges in North Yorkshire. Most people are told it can’t be done, and until recently the policy tests made that largely true. As York architects with decades of experience in Green Belt planning, Fining Associates Chartered Architects Ltd was appointed to prove otherwise on a site where a similar scheme had already been refused and lost at appeal.
The result is an approved four-bedroom, highly sustainable self build home on Millfield Lane, Nether Poppleton, granted permission under the December 2024 National Planning Policy Framework (NPPF) and its new “grey belt” provisions.
Project at a Glance
- Project: Four-bedroom, two-storey self build dwelling on previously developed land in the Green Belt
- Location: Millfield Lane, Nether Poppleton, York, North Yorkshire
- Key constraints: York Green Belt, a previously refused scheme (2017) and a dismissed appeal (2018)
- Architect: Fining Associates Chartered Architects Ltd, York
- Specialist planning counsel: Stephen Whale, Landmark Chambers
- Planning authority: City of York Council
- Site area: Approximately 1,055 m² plot, with a further 640 m² garden buffer to open fields
- Construction: Oak post and beam frame with Structural Insulated Panels (SIPs)
- Key features: Handmade brick, natural slate with integrated solar thermal, oak cladding, MVHR, heat pump, solar PV, rainwater harvesting
- Planning outcome: Full permission granted (25/01695/FUL)
- Consultation outcome: No objections from any statutory consultee, including the Parish Council, Highways and Yorkshire Water, and one letter of public support
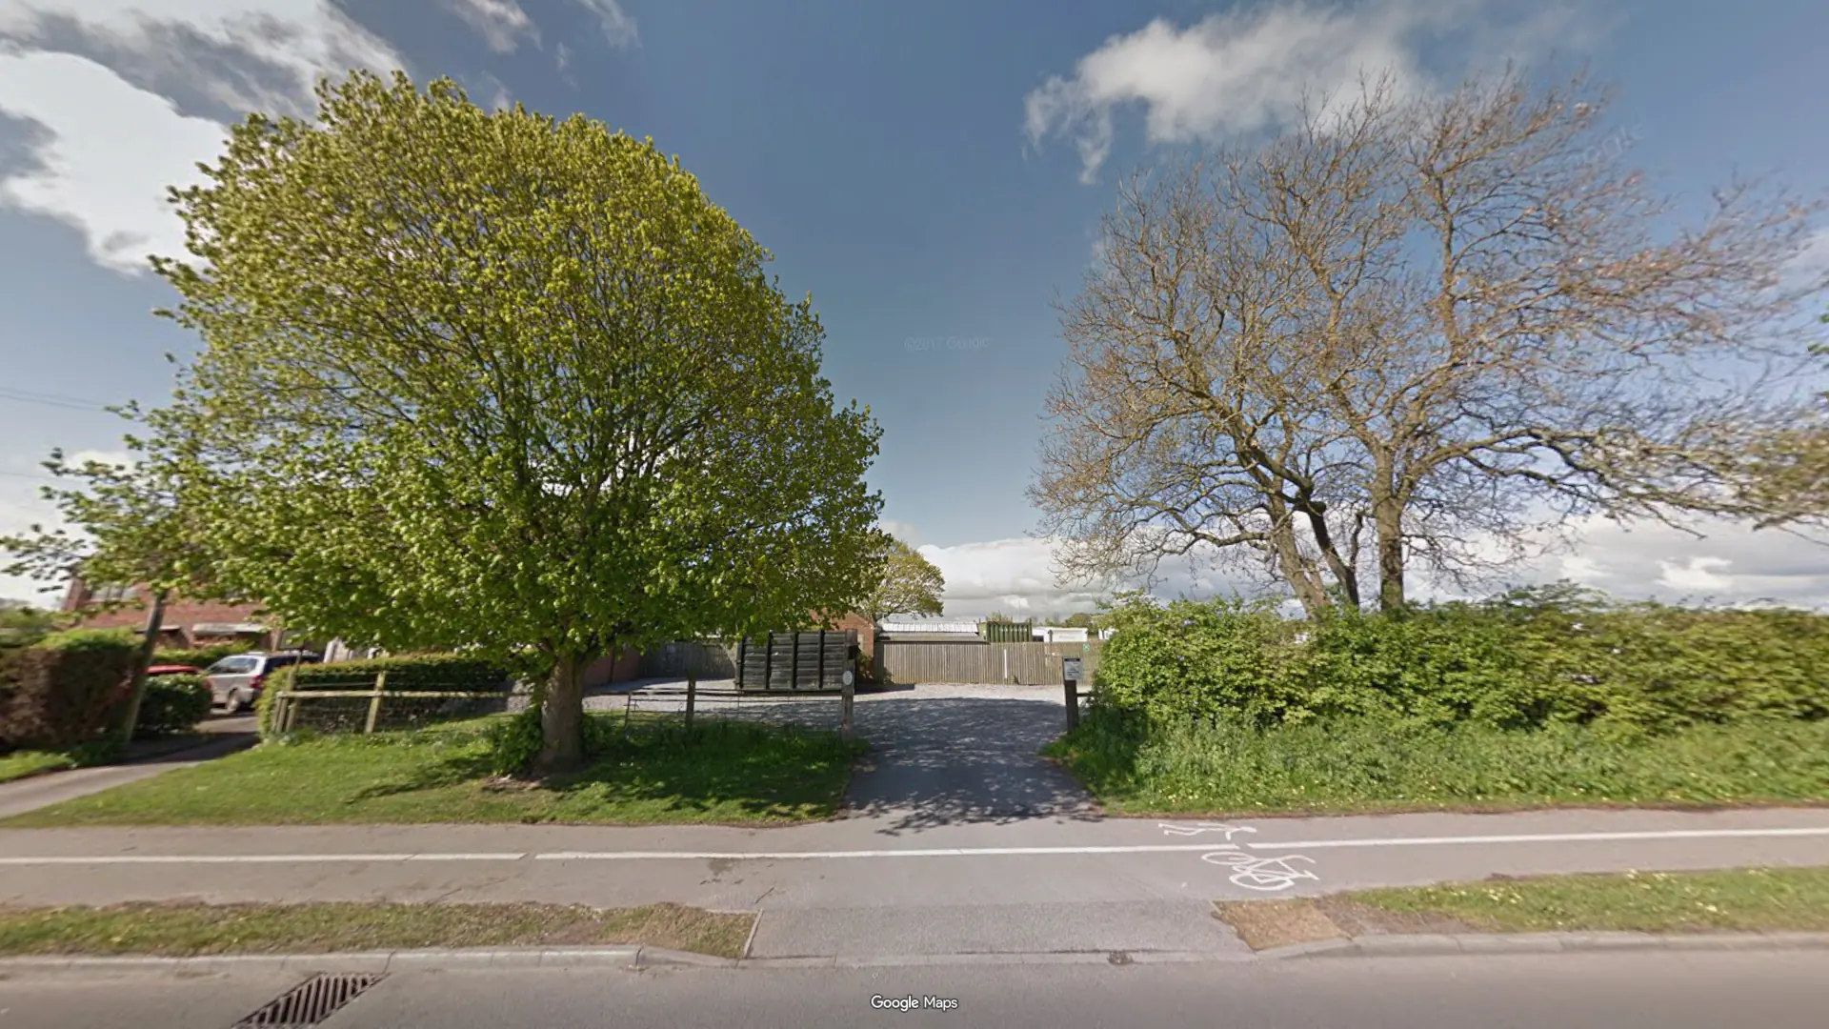
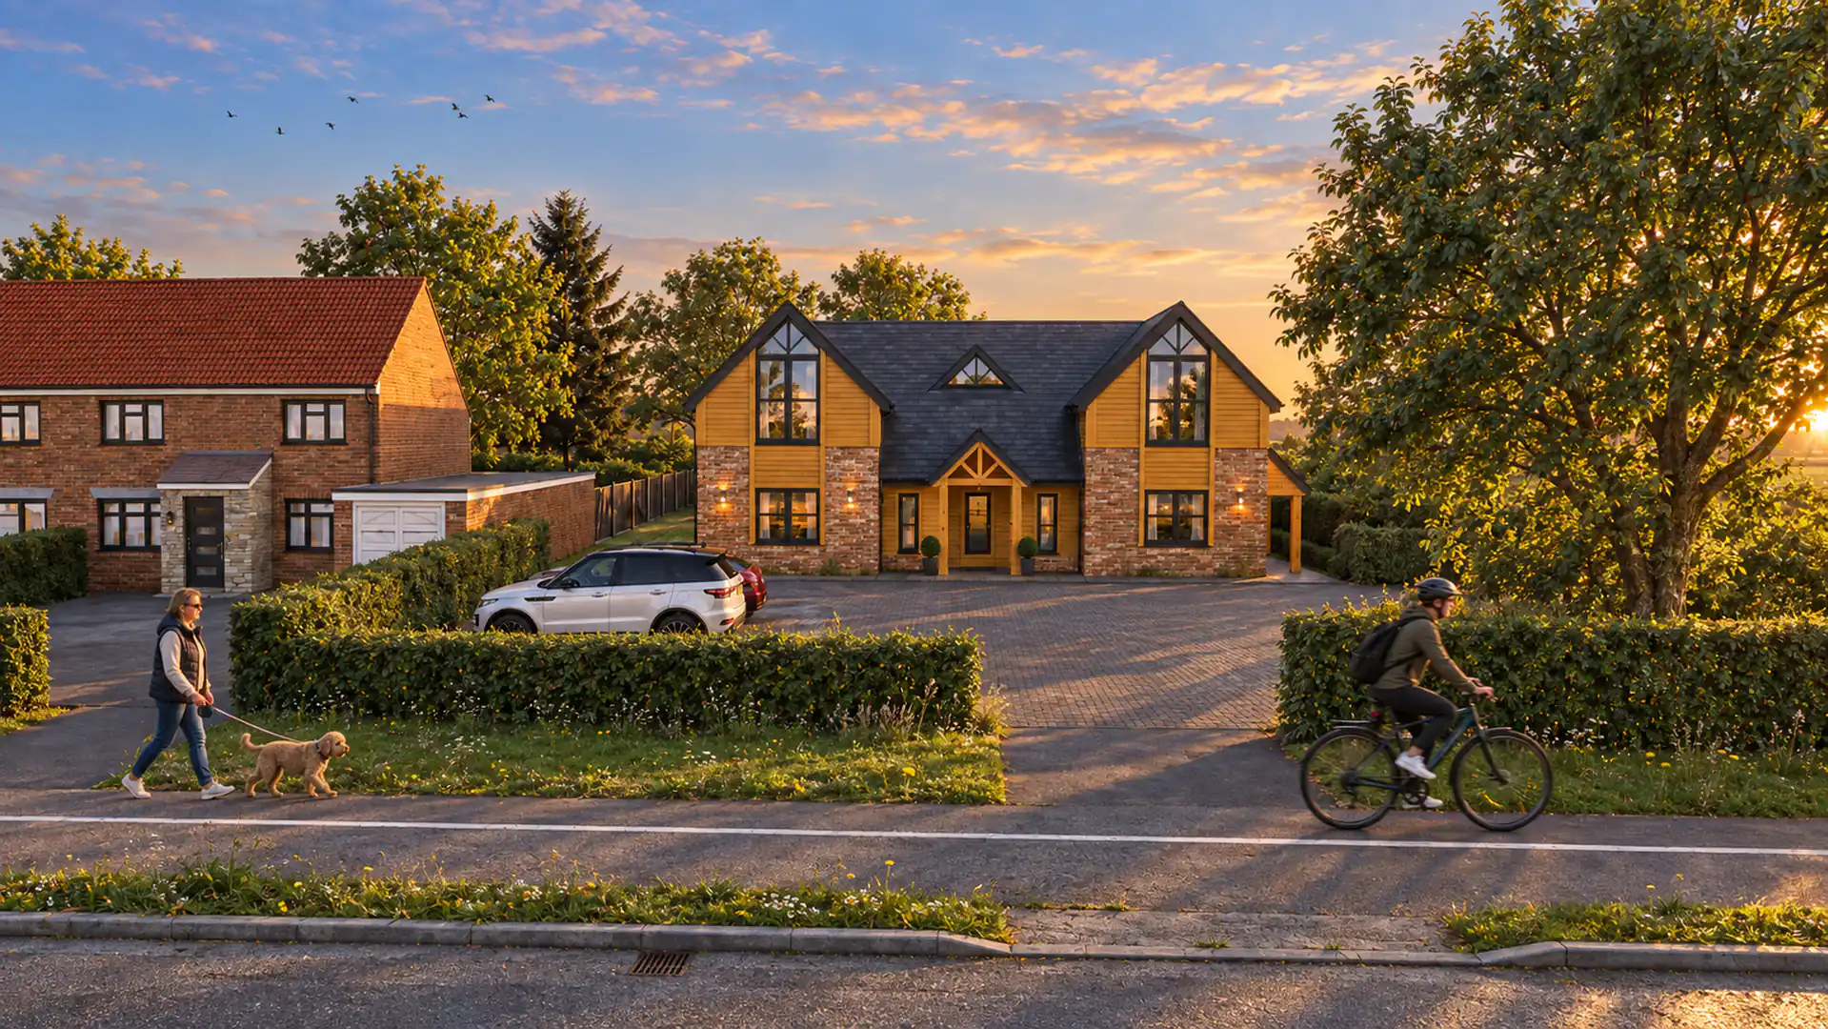
A Site With a Difficult Planning History
The plot sits between our clients’ existing home, Cherry Tree Cottage, and the neighbouring caravan park, on land that formed part of Cherry Tree Farm until around sixty years ago. A previous application for a single dwelling was refused in 2017 on Green Belt grounds, and the appeal was dismissed in 2018.
Rather than treat that as the end of the road, we looked at what had changed. In 2019 a Certificate of Lawfulness had confirmed the lawful use of the site as residential garden, parking and storage, which became the foundation for the new case. When the Government revised national Green Belt policy in December 2024, it opened a route that simply didn’t exist in 2017.
Establishing Previously Developed Land in the Green Belt
Under the NPPF, development on previously developed land (PDL) in the Green Belt is treated more favourably. Residential gardens are normally excluded from that definition, but not outside built-up areas. Because this site lies outside the settlement boundary, the exclusion did not apply.
Officers accepted PDL status on the strength of several factors:
- The 2019 Certificate of Lawfulness
- A permanent brick-built storage building on the site
- Lawful hardstanding covering around 30% of the plot
- The site’s history, including a former farmhouse and a cow byre
We worked with specialist planning barrister Stephen Whale of Landmark Chambers, whose legal advice note on self build policy, PDL and the new NPPF tests supported the application and informed the officer’s appraisal.
Grey Belt and the New “Substantial Harm” Test
Two changes in the December 2024 NPPF did the heavy lifting. The first is the concept of grey belt land. Officers concluded the site qualified, by analogy with a recent appeal decision on the adjacent caravan park, where the Inspector found the land did not strongly contribute to key Green Belt purposes.
The second is the revised test in paragraph 154(g). Previously, redevelopment of PDL had to have no greater impact on openness than the existing buildings. The test is now whether the development causes substantial harm to openness, a meaningfully higher bar for refusal.
Our design had to earn that conclusion. Officers acknowledged that a two-storey home would be larger than the modest outbuildings it replaces. But they concluded the harm would not be substantial, because:
- The site is already in full domestic use and lies between existing development
- Mature trees screen it from Millfield Lane, the fields behind and surrounding viewpoints
- No public rights of way cross the fields beyond
- The dwelling is designed to sit beneath the tree canopy
As a result, the scheme was judged not inappropriate development in the Green Belt, and there was no need to argue very special circumstances.
Designing a Self Build Home That Sits Quietly in the Green Belt
In a Green Belt setting, the design itself is part of the planning argument. Our approach was to reduce the apparent mass of the building and root it in local materials:
- Twin gable design to front and rear, breaking up the roof and reducing the bulk of the upper floor
- Three stepped building lines to the front elevation, avoiding a single monolithic façade
- A lower roofline than both the neighbouring cottages and the refused 2017 scheme
- A set-back building line from the adjacent semi-detached pair, so the new home reads as subservient
- Natural oak shadow gap cladding, which will silver with age and blend into the wooded setting
- Natural slate roofing, referencing pre-war housing in the village and offering a more recessive tone than clay pantiles
- Handmade brick to the principal walls
Planning officers described the result as a positive contribution to the street scene that respects the local vernacular of Upper and Nether Poppleton.
[Image 3: Front elevation drawing. Alt text: “Front elevation of Green Belt self build home showing twin gables, stepped building line, handmade brick and oak cladding, Nether Poppleton, York”]
A Highly Sustainable Self Build Home
Sustainability was integral to the brief, as the clients intend this to be their long-term “forever home”. The building is a post and beam oak frame enclosed within SIPs, creating an airtight, highly insulated envelope designed to exceed Building Regulations U-values. The main features are:
- Integrated THERMOSLATE® solar thermal panels within the slate roof for domestic hot water
- Solar PV panels to the rear elevations
- Air or ground source heat pump technology
- Mechanical Ventilation with Heat Recovery (MVHR)
- Argon-filled glazing, with south-west facing living areas for passive solar gain and overhanging eaves to control summer overheating
- Rainwater harvesting for toilet flushing and washing machines, with a target of 110 litres per person per day
- An EV charging point and dark-sky friendly external lighting
A planning condition requires a minimum 75% reduction in carbon emissions over Part L (2013), at least 19% of it from energy efficiency measures. That is well above the 31% minimum in the York Local Plan.
Refining the Approved Scheme: Non-Material Amendment
After permission was granted, a detailed design review allowed us to refine the scheme through a non-material amendment, approved under 26/00416/NONMAT. The changes included:
- All-brick side elevations in place of the brick and oak cladding mix
- Dwarf brick walls to the rear elevations
- Sliding doors in place of French patio doors
- A smaller Bedroom 1 window with an oak cladding panel
- Reduced oak cladding to the front elevation
- The dwelling set back a further 1 metre from the approved position
The case officer confirmed the changes were modest and had no impact on neighbouring amenity or the street scene.
Self Build Delivery in York
The scheme is a genuine self build, secured through a section 106 unilateral undertaking. York Council’s self build officer visited the site and supported the proposal, recognising it as a rare opportunity in an area where the self build register holds over 900 names and very few plots have been permitted.
The scheme also includes voluntary biodiversity measures even though self build is exempt from mandatory Biodiversity Net Gain, including swift, bat and bird boxes, a new native front hedge and a £1,000 donation to Poppleton Parish Council for local native planting.
Frequently Asked Questions: Class MA and Mixed-Use Conversions
Can you build a self build home in the Green Belt in North Yorkshire?
In some circumstances, yes. Under the December 2024 NPPF, development on previously developed land or grey belt land may be acceptable where it does not cause substantial harm to the openness of the Green Belt. Every site is different, and success depends on the planning history, the site’s existing buildings and the quality of the design. A feasibility review by an architect experienced in Green Belt work is the best first step.
What is grey belt land?
Grey belt is a category introduced in the December 2024 NPPF. It broadly covers Green Belt land, including previously developed land, that does not strongly contribute to certain Green Belt purposes, such as checking unrestricted sprawl or preventing neighbouring towns merging. Whether a site qualifies is a matter of planning judgement, and it can be demonstrated through a planning application rather than requiring formal allocation in a Local Plan.
Can I reapply if my Green Belt planning application was refused?
Potentially, yes, particularly if national policy has changed since the refusal. This site was refused in 2017 and lost at appeal in 2018, but the planning policy picture is now very different. A good architect will review the old decision, identify what has changed and advise honestly on whether a fresh application stands a reasonable chance.
What counts as previously developed land in the Green Belt?
The NPPF defines it as land occupied by a permanent structure, including its curtilage, with some exclusions. Residential gardens are normally excluded, but not outside built-up areas. Evidence matters here: certificates of lawfulness, existing structures and hardstanding all helped establish PDL status on this project.
What is a Section 106 unilateral undertaking for a self build home?
A unilateral undertaking is a legal deed under section 106 of the Town and Country Planning Act 1990, signed by the landowner and given to the council. For a self build home, it is typically how the council secures that the dwelling really will be self build. In practice, the owner promises to occupy the finished home as their own self build, in line with the definition in the Self-Build and Custom Housebuilding Act 2015. Because it is registered against the land, it binds future owners as well. Councils use their own wording, so your architect and solicitor should review the council’s draft before you sign. On this Nether Poppleton project, the applicants confirmed they were willing to enter into an undertaking of this kind, which formed part of the case for approval.
What happens if I can’t or don’t want to build the home myself?
It depends on the wording of your council’s undertaking. Some require the owner to occupy the home as a self build, with a fallback that the plot is only marketed and sold to a genuine self build purchaser who intends to build and live in it. That keeps the permission serving its purpose rather than becoming a route to a speculative sale. Because the obligation binds the land, it is worth taking legal advice before you commit, particularly if your circumstances might change.
Planning a Self Build in the Green Belt?
This project shows what is possible when a carefully argued planning case, strong design and a sustainable specification come together on a challenging Green Belt site in North Yorkshire. If you own land in the Green Belt, or have been refused before, we would be glad to review your site.
Contact Fining Associates Chartered Architects to discuss your custom or self-build project today.