
Office to Flats Conversion – North Street, Ripon
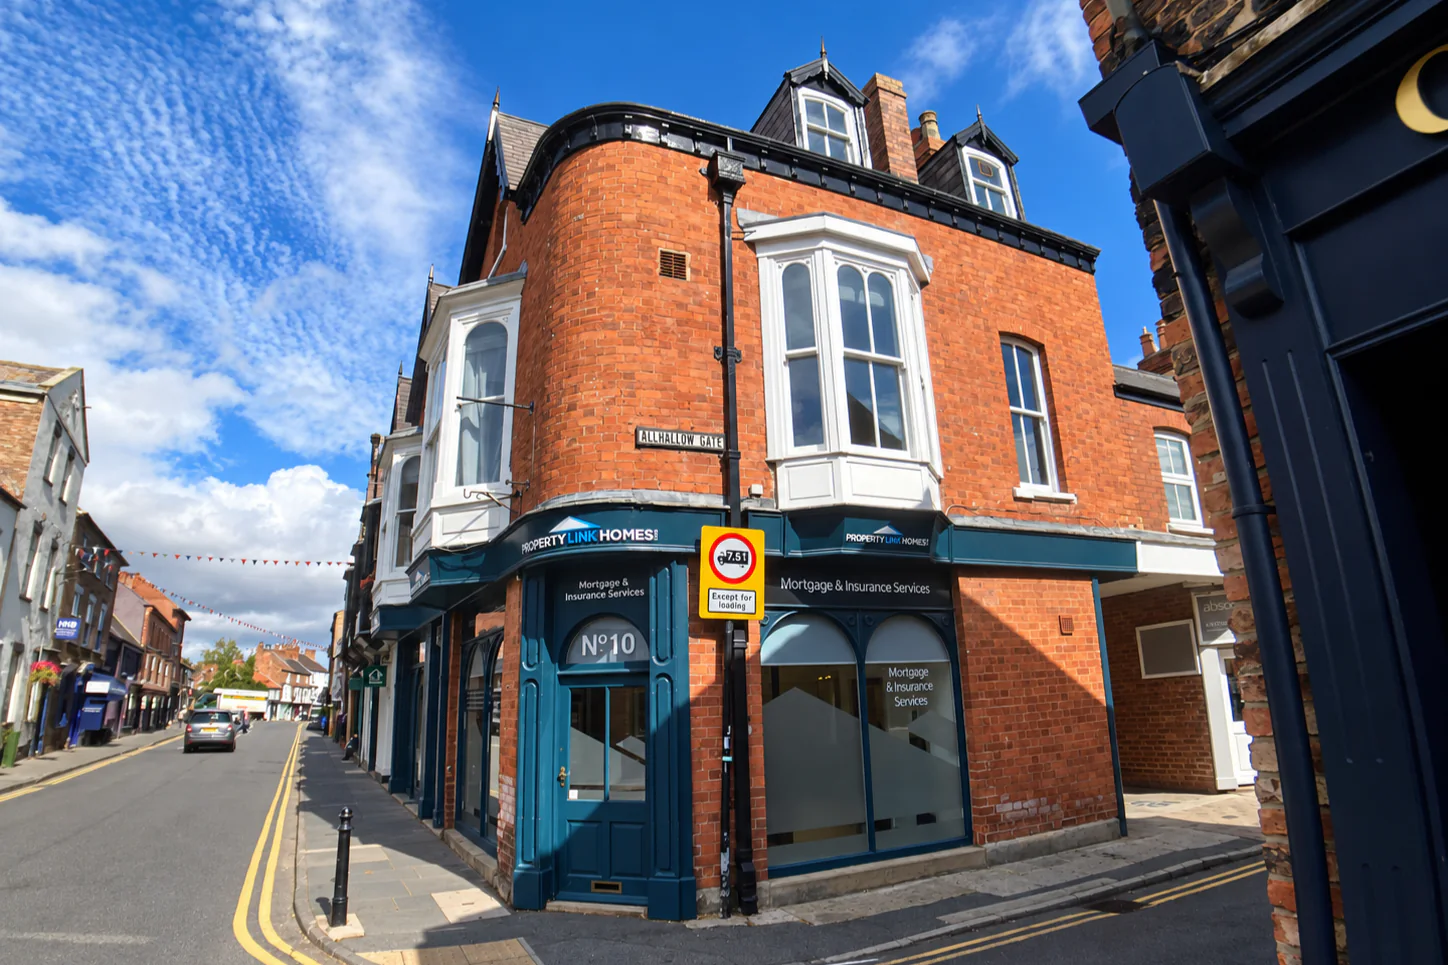
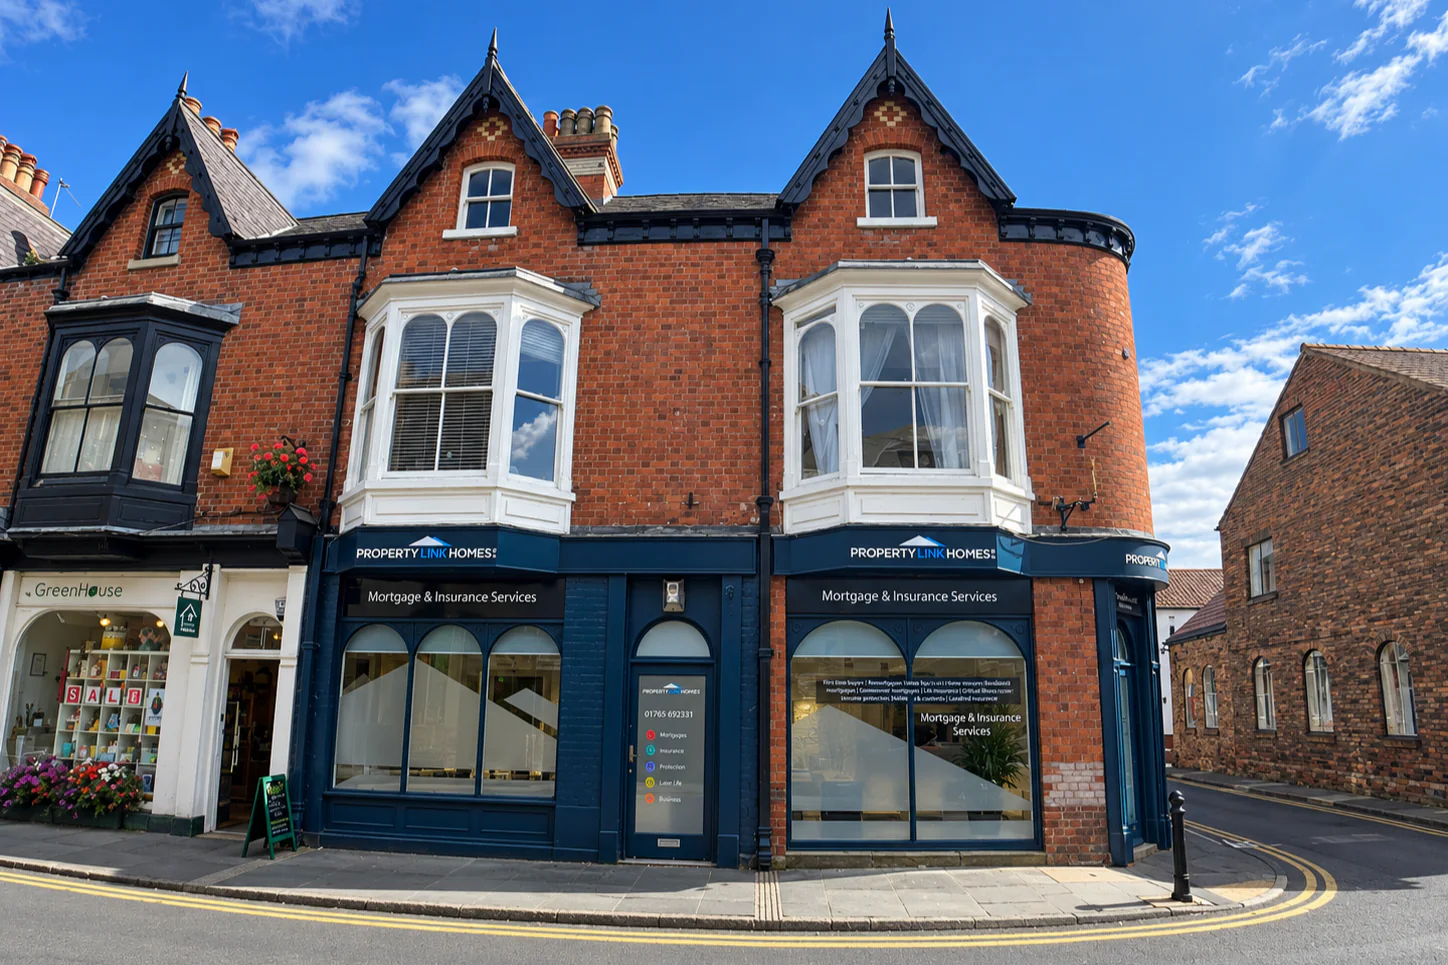
Three flats created from first and second floor offices in the Ripon Conservation Area, delivered through Class MA permitted development with no external alterations. The client came to us with a scheme for three one-bedroom flats prepared by another designer. A measured survey found additional floor area, which allowed a better layout and a the possibility of a two bedroom flat.
Project at a Glance
- Project: Mixed-use Class MA conversion to retain basement and ground floor as Class E and upper floors to 3no flats
- Location: North Street, Ripon City Centre, North Yorkshire
- Architect: Fining Associates Chartered Architects Ltd,
- Planning authority: North Yorkshire Council – Harrogate
- Homes created: 3no apartments
- Commercial space: Ground-floor frontage retained in Use Class E for the client’s financial services business
- Key features: Front and rear dormers, single-storey rear extension, new independent residential entrance, secure bin and cycle store.
Class MA in a Conservation Area
Class MA allows Class E premises to become homes without a full planning application. Conservation areas are not among its exclusions, which cover listed buildings, scheduled monuments, SSSIs, National Parks, the Broads, World Heritage Sites and certain protected landscapes.
Within a conservation area, the council assesses impact on the area’s character only where the ground floor changes use. Here the commercial ground floor was retained and the conversion was contained entirely within the existing envelope, so the roofline, windows and street scene were unaffected. Two points apply to any site: Class MA permits the change of use only, so external works need separate consent, and an Article 4 Direction can remove the right locally. Neither affected this property.
The Scheme
| Flat | Floor | Type | Floor area | NDSS minimum |
|---|---|---|---|---|
| Flat 1 | First | 1 bed, 1 person (shower room) | 37.58 m² | 37 m² |
| Flat 2 | First | 1 bed, 1 person (shower room) | 38.00 m² | 37 m² |
| Flat 3 | Second (roof space) | 2 bed, 3 person | 61.14 m² | 61 m² |
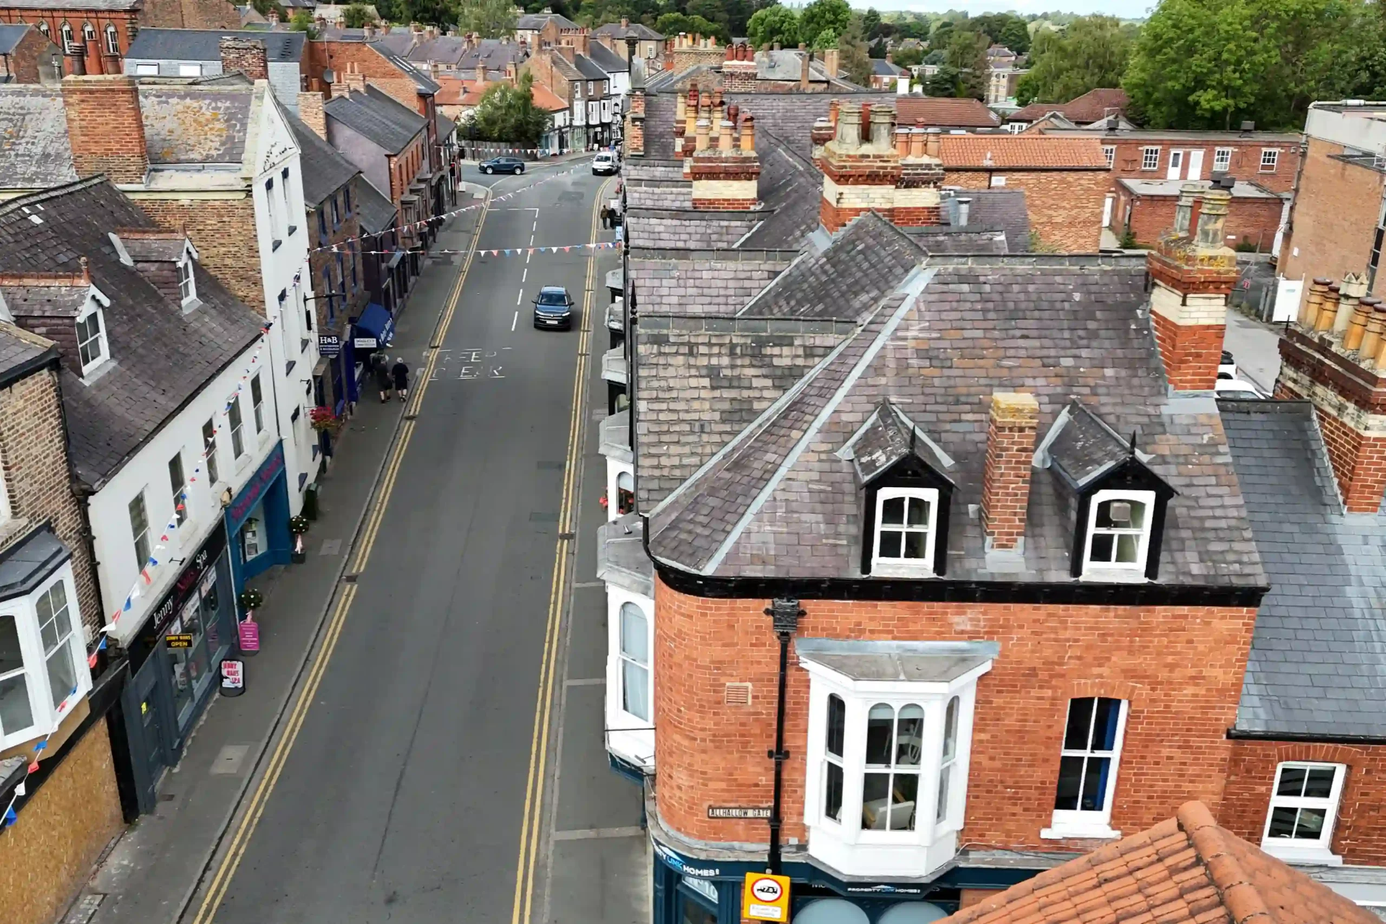
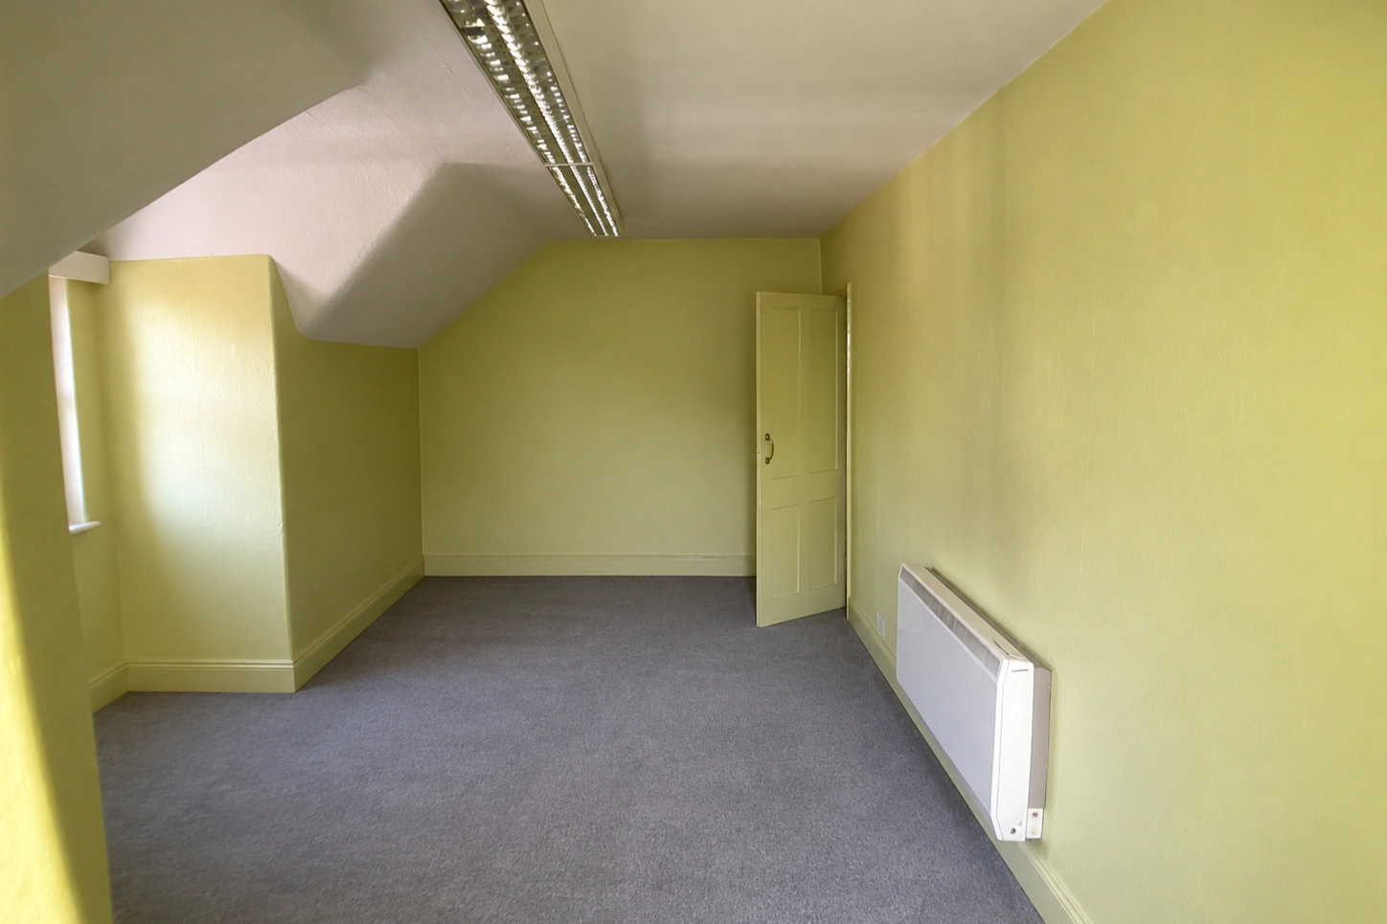
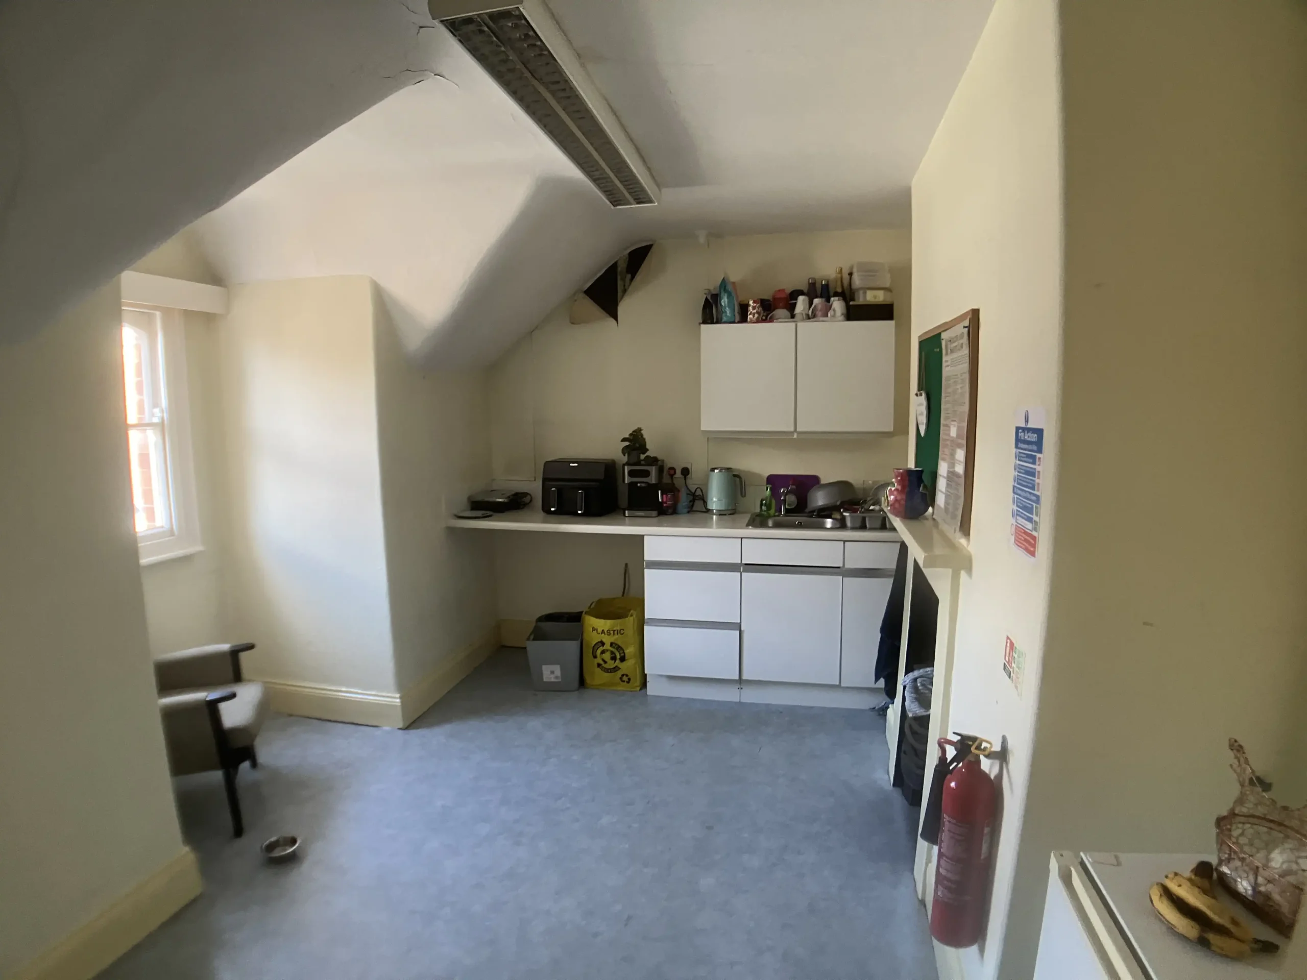
Residents access the flats from a rear entrance off the shared yard, leaving the retained commercial frontage undisturbed. Flat 3 sits within the pitched roof, lit by south and west facing dormers, and its sloping ceilings made it the critical part of the design.
The Standards That Apply
For Class MA, the space test is the nationally described space standard (NDSS) and an absolute minimum of 37 m², set by Article 3(9A) of the General Permitted Development Order. On both applications the council’s consultees referred to standards outside that test, including a 39 m² benchmark for one-person flats (which applies where a bathroom, not a shower room, is provided), housing guidance on sloping ceilings, and a 10% window-to-floor ratio. The case officers assessed the scheme against Class MA and the NDSS, treating the other points as guidance.
The least familiar NDSS requirement is the headroom rule: at least 2.3m of floor-to-ceiling height over 75% of the gross internal area, with any area under 900mm of headroom excluded from the floor area. In a roof space this governs how much of a flat counts, and how much of that counts at full height.
Resubmitting to Add Value
After the first approval, our client asked us to improve the value of the scheme. The review identified the floor between the first and second floors.
The original design placed the acoustic treatment and finish above the existing second-floor boards, raising the floor by around 42mm. We moved the treatment to the underside, using resilient bars and insulation between the joists, and kept the original boards as the finished floor. On a steep roof slope, those 42mm moved the 900mm and 2.3m headroom lines far enough to take Flat 3 into a higher NDSS category over triggered over 61m².
| Flat 3 | 2025 scheme | 2026 scheme |
|---|---|---|
| Type | 1 bed, 2 person | 2 bed, 3 person |
| Gross internal area | 59.62 m² | 61.14 m² |
| Area at 2.3m headroom or more | 44.95 m² | 45.92 m² |
| Share at 2.3m or more (75% required) | 75.39% | 75.11% |
It’s worth noting that Class MA has no variation of condition route. The prior approval is the condition, so any meaningful change requires a fresh submission, and a second application was made.
This time prior approval was not required. The case officer accepted that sound insulation between the flats and the commercial unit is a standard Building Regulations requirement, already set out in our Design and Access Statement, and did not repeat the acoustic report condition. The Parish Council raised no objections. The remaining conditions are standard: time limit, approved drawings, Approved Document E sound insulation and refuse storage.
When Class MA Is Not the Right Route
Class MA suited this building because everything the client needed could be achieved within the existing envelope. It is a change of use only, and where a project needs extension, external alteration or a change to the ground floor, a full application can achieve more. Our mixed-use conversion in York is an example where Class MA was not the ideal planning route.
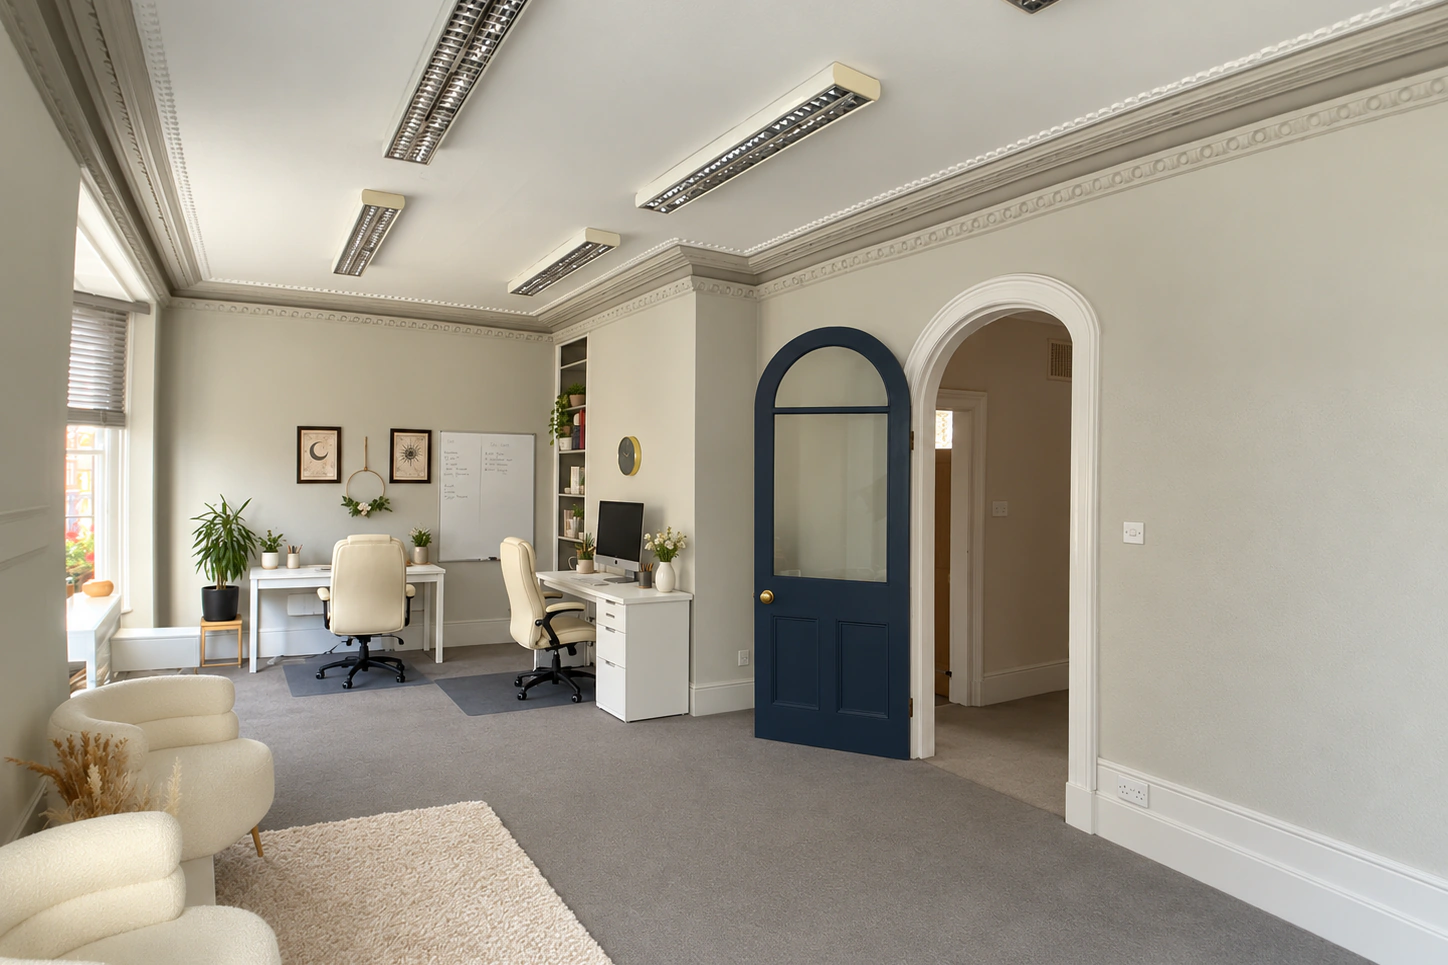
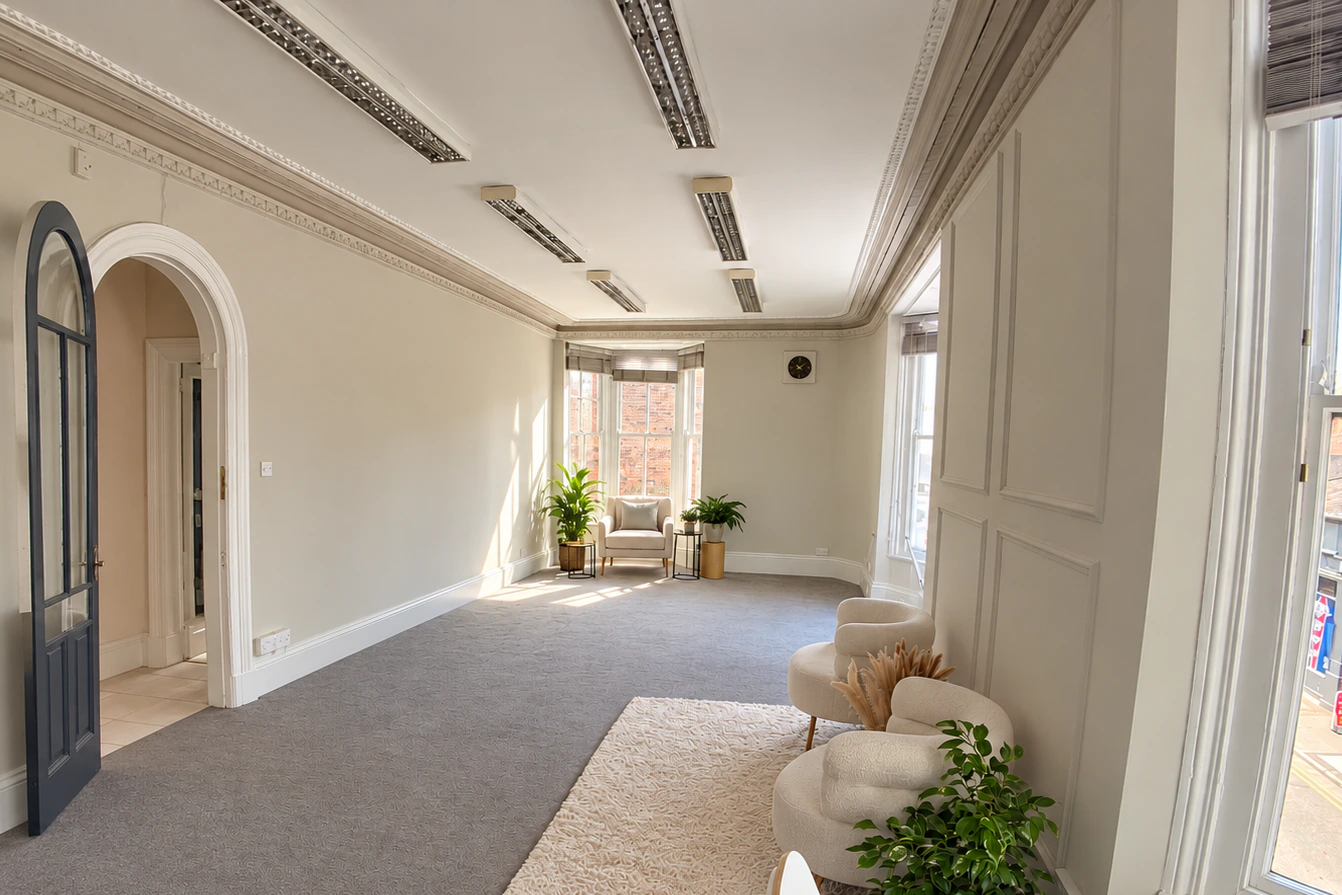
Before Photographs – We look forward to showcasing the afters!
Frequently Asked Questions
Does Class MA apply in a conservation area?
Yes. Conservation areas are not excluded. The council assesses conservation area impact only where the ground floor changes use, and no external alterations are permitted under Class MA.
What is the difference between prior approval required and not required?
Required means the council has matters to approve, usually with conditions to discharge. Not required means the scheme meets every requirement as submitted. Both allow the works to proceed.
Can a Class MA approval be varied?
No. There is no variation of condition route, because the approval is the condition. A meaningful change requires a new submission.
What headroom does the NDSS require?
At least 2.3m over 75% of the gross internal area, with areas under 900mm of headroom excluded.
What are the NDSS minimum floor areas for these flat types?
37 m² for a one-bedroom, one-person flat with a shower room, 39 m² with a bathroom, and 61 m² for a single-storey two-bedroom, three-person flat.
Planning an Office to Flat Conversion in North Yorkshire?
We advise on Class MA and full planning routes for office, shop and commercial conversions across Ripon, Harrogate, York and North Yorkshire. Contact us to discuss your building.
Planning rules change and every site differs. This article is for general information and is not planning or legal advice.
Contact Fining Associates Chartered Architects to discuss your mixed-use conversion, change of use or commercial-to-residential project.