Project at a Glance
- Location: 16 & 16A Fishergate, York. Central Historic Core Conservation Area, on the west bank near the confluence of the Ouse and Foss.
- Project Type: Heritage-led conversion, backland new-build infill and a later HMO change of use, all built out from a single Grade II listed shop and flat.
- Heritage Status: Grade II listed 1, within an Area of Archaeological Interest.
- Scale: One narrow Fishergate frontage with rear workshops, outbuildings and riverside land, developed in four stages between 2002 and 2016.
- Units: 8 homes delivered from the original shop, workshops and outbuildings: 3 flats from the shop and workshop conversion, 2 flats from the outbuilding conversion, and 3 new-build riverside apartments at Oxtoby Court, plus a later 4-bedroom HMO conversion of one of the resulting flats.
Eight homes from one shop: unlocking the full yield of 16 Fishergate
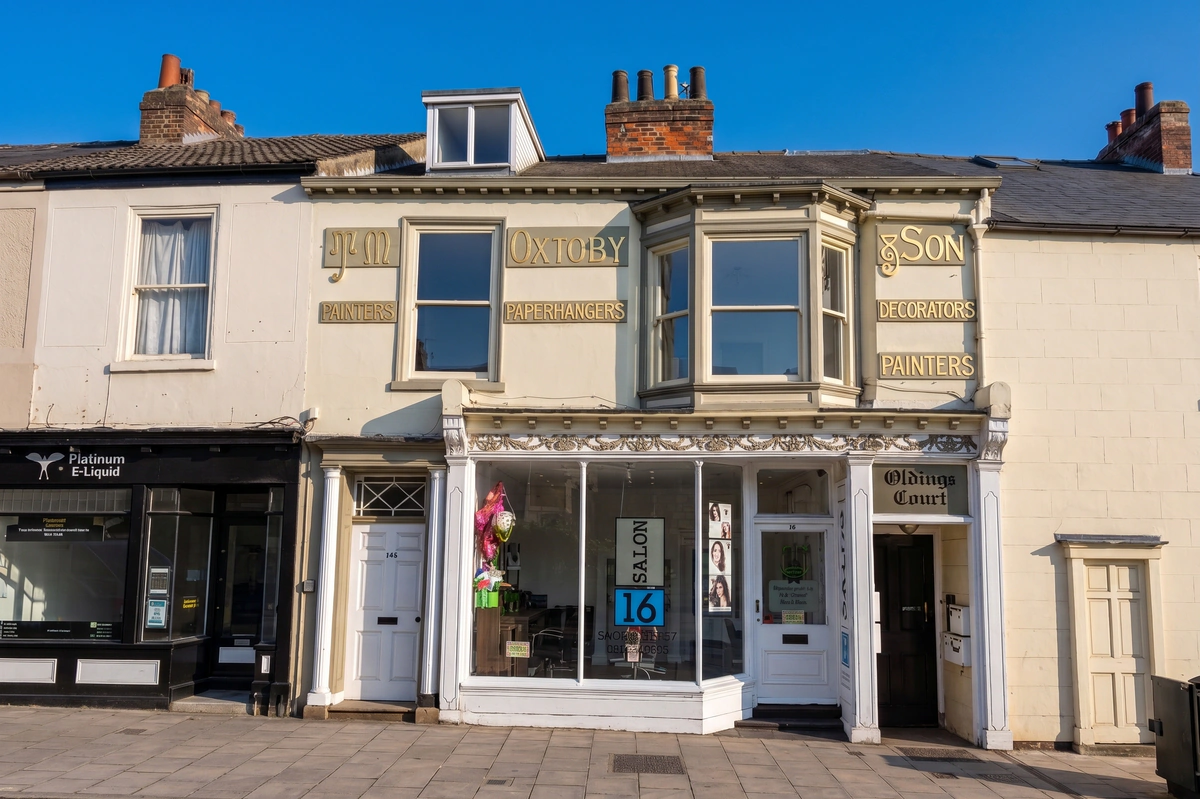
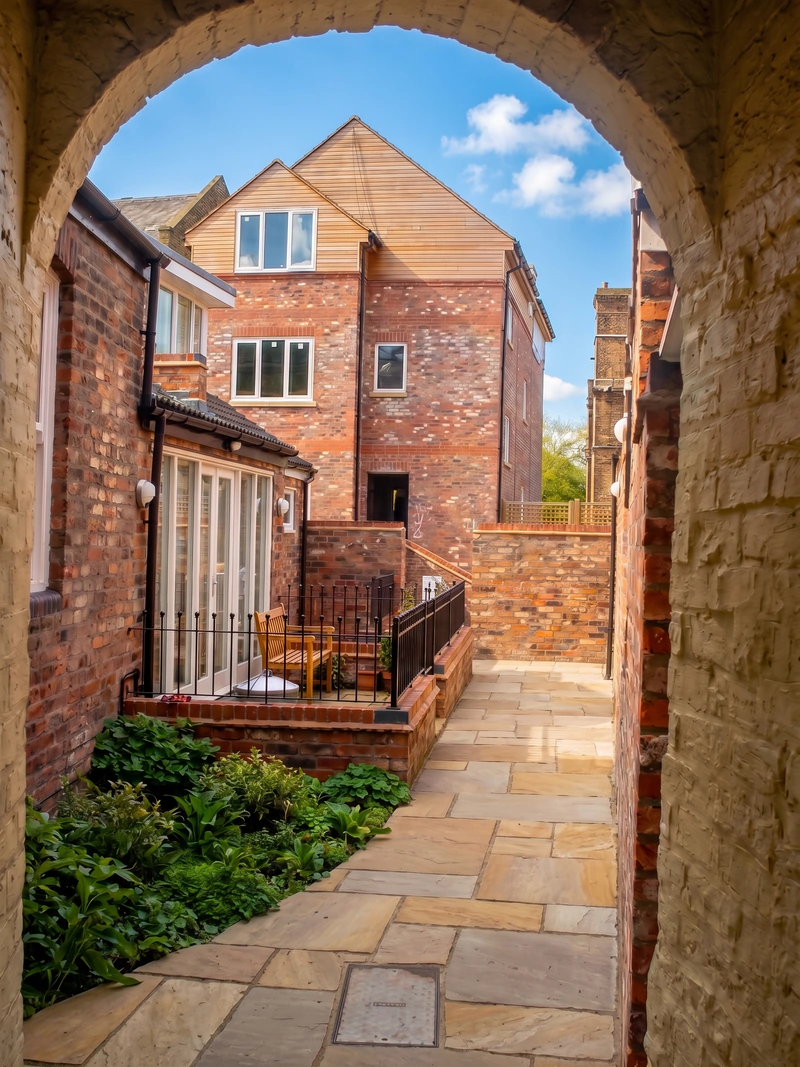
For over a century, 16 Fishergate traded as the premises of T. M. Oxtoby & Son, painters, paperhangers and decorators. Their name still runs in raised lettering across the full width of the shopfront. Behind that Grade II listed frontage sat a deep, narrow plot: workshops, outbuildings and a stretch of riverside land running down toward the Foss, all of it redundant to a single retail use. Fining Associates were appointed in 2003 to help realise the site’s residential potential, and over the following decade worked alongside the local planning authority to convert, infill and develop the plot in stages, taking it from one shop and flat to eight self-contained homes without ever touching the listed street elevation. This is exactly the kind of project that rewards a practice able to move fluently between heritage casework, new-build design and change-of-use planning: it spans the breadth of architecture a single site like this can demand.
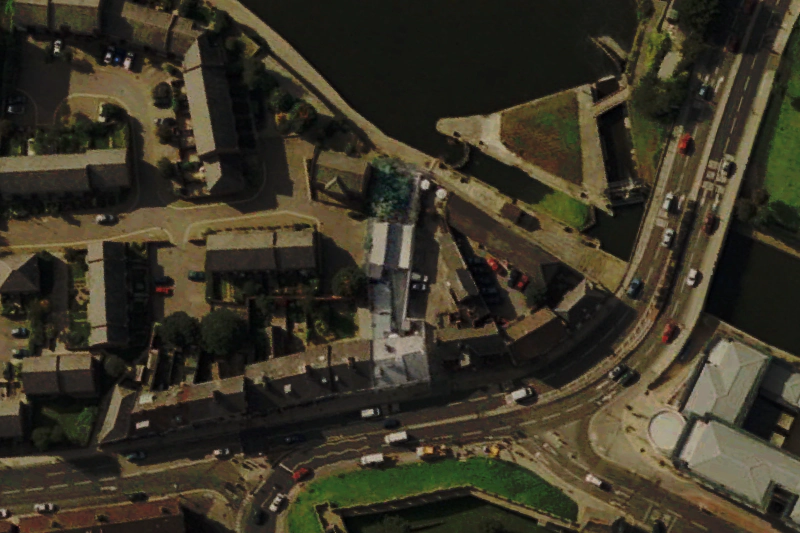
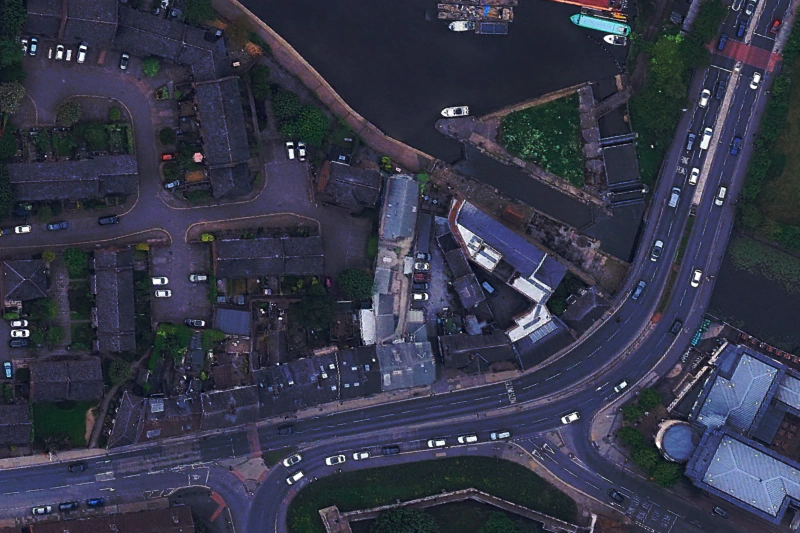
Maximising yield: three consents, eight homes
The headline number on this site is simple: one Grade II listed building, eight homes. What is less simple, and more instructive for anyone considering the potential of a listed property, is how that outcome was reached: not as a single combined scheme, but as three separate, staged planning consents, each one informed by the site knowledge and completed work of the last.
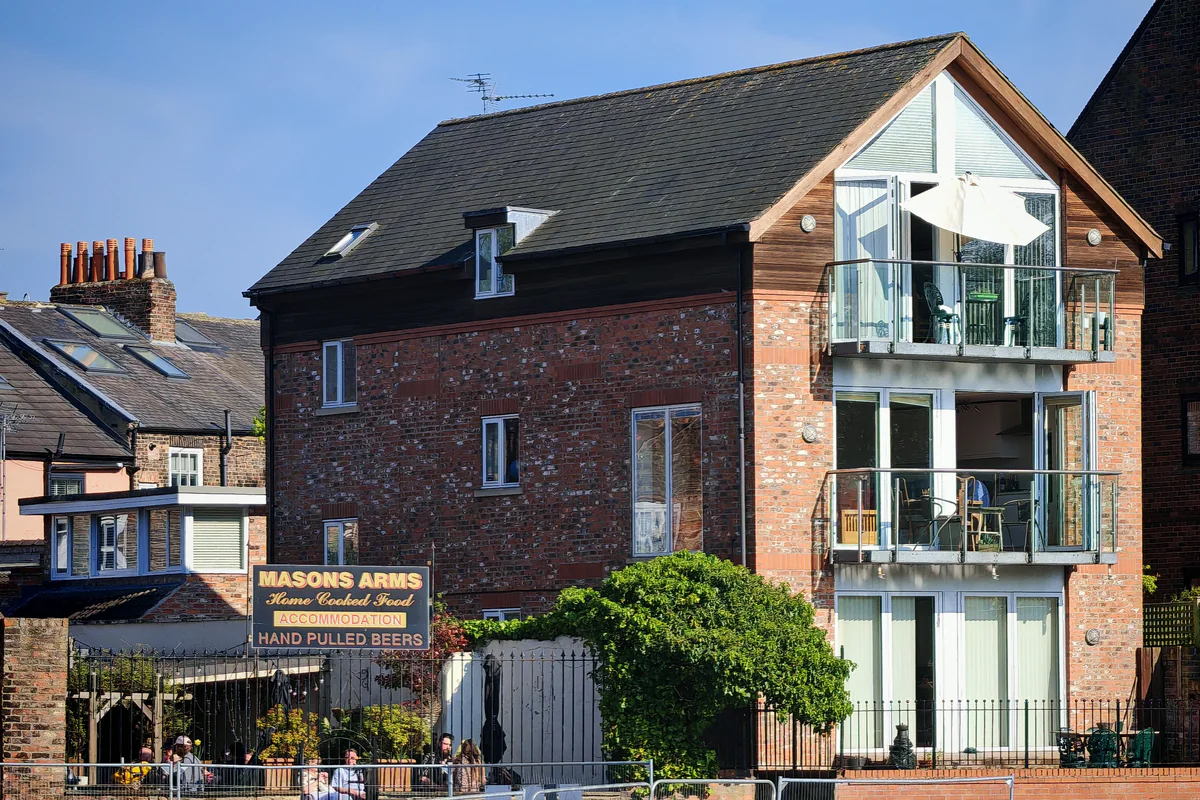
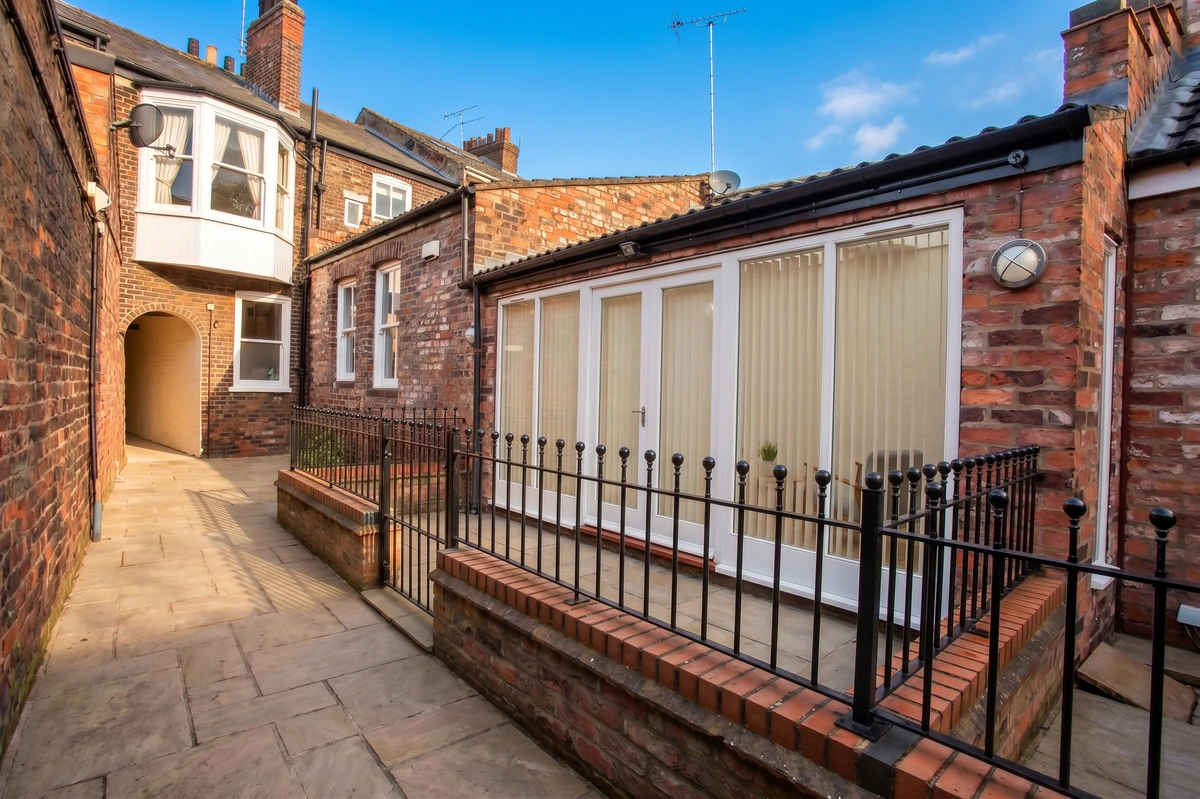
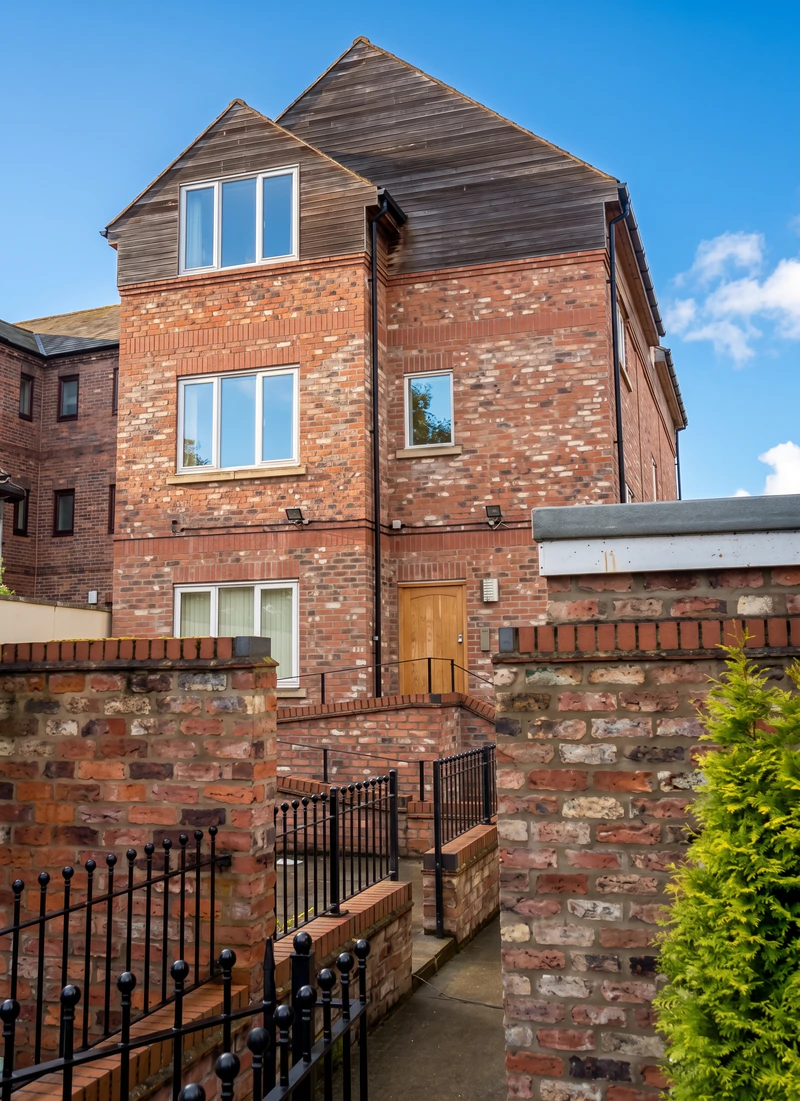
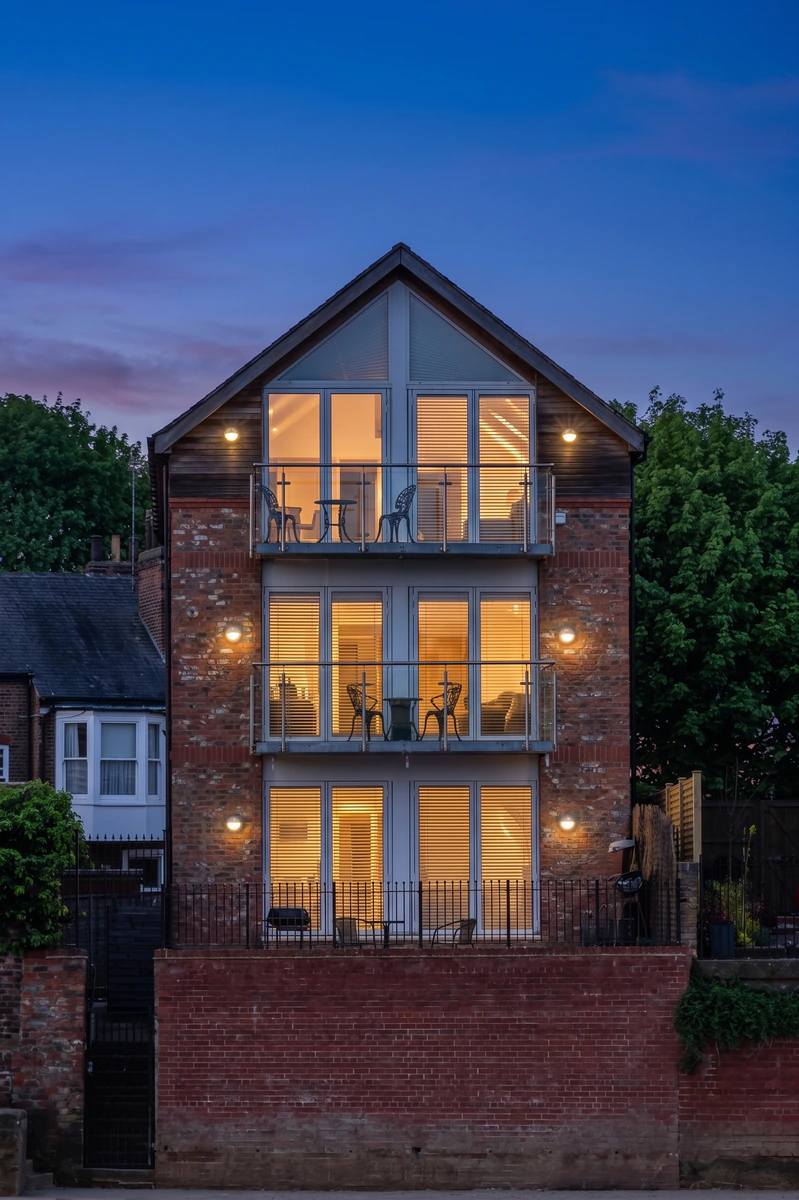
The first phase, consented in 2002 under application 02/00066/FUL (with the accompanying listed building consent, 02/00067/LBC), converted the shops and workshops at ground level into three flats and secured the change of use needed to bring the upper floors into full residential use, including a cycle and refuse store. The following year, application 03/01917/FUL converted the separate outbuildings to the rear into a further two flats, subject to strict conditions on windows, rainwater goods and the protection of decorative plasterwork. Finally, a revised scheme under 03/02342/FUL, approved 2 March 2004, replaced the redundant rear land with a new pitched-roof, three-storey block containing three riverside apartments: Oxtoby Court.
Three flats, plus two flats, plus three flats: eight homes, delivered in stages between 2002 and 2004, with each application addressing a distinct part of the site (the shop and workshops, then the outbuildings, then the riverside land) rather than a single combined scheme. A decade later, one of those eight homes was reconfigured further still: 16A Fishergate was granted change of use from a C3 dwelling to a four-bedroom house in multiple occupation under 16/01285/FUL, making fuller use of an existing home without adding to the building’s footprint at all.
Article 4 Directions and HMO conversions: why full planning was unavoidable
Nationally, the change of use from a small dwelling (Class C3) to a small house in multiple occupation for three to six people (Class C4) is often permitted development, requiring no planning application at all. City of York Council removed that right. Since 15 April 2012 the Council has operated an Article 4 Direction across the defined urban area, bringing every C3-to-C4 change of use within planning control and testing it against a supplementary planning document, Controlling the Concentration of Houses in Multiple Occupancy.
That SPD sets two numerical thresholds: the proportion of shared houses must stay below 20% in the wider neighbourhood area, and below 10% within 100 metres of street length either side of the application property. For 16A Fishergate, the evidence showed 8.02% against the neighbourhood threshold and 9.09% against the local street threshold, both within the applicable policy limits. Establishing that picture accurately required baseline evidence that was gathered and checked carefully as part of preparing the application, which is what a robust HMO application on a constrained street ultimately depends on.
Because 16A Fishergate is also Grade II listed, the Article 4 test was only half the requirement. The internal works needed to create a fourth bedroom in the loft and a working kitchen also required listed building consent in their own right, so 16/01285/FUL (the change of use) and 16/01286/LBC (the internal alterations) were submitted and determined together on 16 August 2016. That pairing matters for anyone weighing up permitted development against full planning on a listed asset: on a Grade II building, alterations that would be entirely permitted development elsewhere still need listed building consent, because the protection attaches to the fabric, not to the use class.
Heritage-led design in York’s Central Historic Core
Every stage of this programme sat inside York’s Central Historic Core Conservation Area, and the listed street frontage was never altered: not in 2002, not in 2003, not in 2016. What changed instead was carefully sequenced: the ground-floor shopfront and later Victorian windows stayed exactly as built; the original doorcase serving the upper floors, older than the shopfront itself, was left intact; and internally, the conservation officer’s own appraisal recorded an “almost complete survival” of the building’s earlier fabric, including reeded door surrounds, six-panel doors, and a staircase with stick balusters, along with the original catches surviving on the side-light casements of the later canted bay window.
The 2003 outbuildings consent went further than simply recording this fabric. Condition 5 required a full photographic record of the decorative plasterwork inside the Oxtoby building before any work started, and required that the plasterwork be protected and left in situ: retention, not salvage. In the 2016 loft conversion, the original bay window in the first-floor lounge was retained as the centrepiece of the HMO’s shared living space, the panelling and balustrades on the stairs were cleaned and repainted rather than replaced, and even the old loft door was kept and reused in a new stud partition upstairs, rather than discarded. A decade after Oxtoby Court was completed, a further window was approved into its side elevation on the strength of that same consistency: the case officer’s report noted the new window’s design and materials mirrored the existing fenestration and sat correctly in proportion with the wall around it, a building whose design has stayed coherent enough, a decade on, to accept further change sympathetically.
A sustainable, well-connected site
Fishergate sits close enough to the centre of York that every stage of this development was designed around walking, cycling and public transport rather than the car. The Design, Access and Heritage Statement supporting the 2016 application recorded buses into the city centre roughly every four minutes, a 14-minute walk to the railway and bus stations, and both of York’s universities, York Hospital, three schools and two supermarkets reachable without a car. Secure cycle storage was built into the scheme from the very first phase (the 2002 consent for the shop and workshop conversion included a dedicated cycle and refuse store), and the 2016 HMO conversion added storage for three further cycles in the ground-floor corridor, alongside a bin and recycling store. Given the site’s proximity to the Ouse and Foss, flood risk was assessed and addressed as part of the application process throughout, consistent with the site’s long-standing use as first-floor residential accommodation above ground-floor commercial and storage space.
New-build to the rear: designing Oxtoby Court to riverside standard
Where the earlier flats were conversion work, Oxtoby Court was new-build architecture, and the local planning authority treated it accordingly. Approval of 03/02342/FUL came with ten conditions covering brickwork sample panels agreed on site, 1:5 and 1:20 large-scale details of balconies, window framing and eaves, a further 1:20 detail of the rear wall and the staircase down to the riverbank, an archaeological watching brief across all ground works (the site sits within an Area of Archaeological Interest), and a risk-based contaminated land strategy with validation reporting required before development could begin.
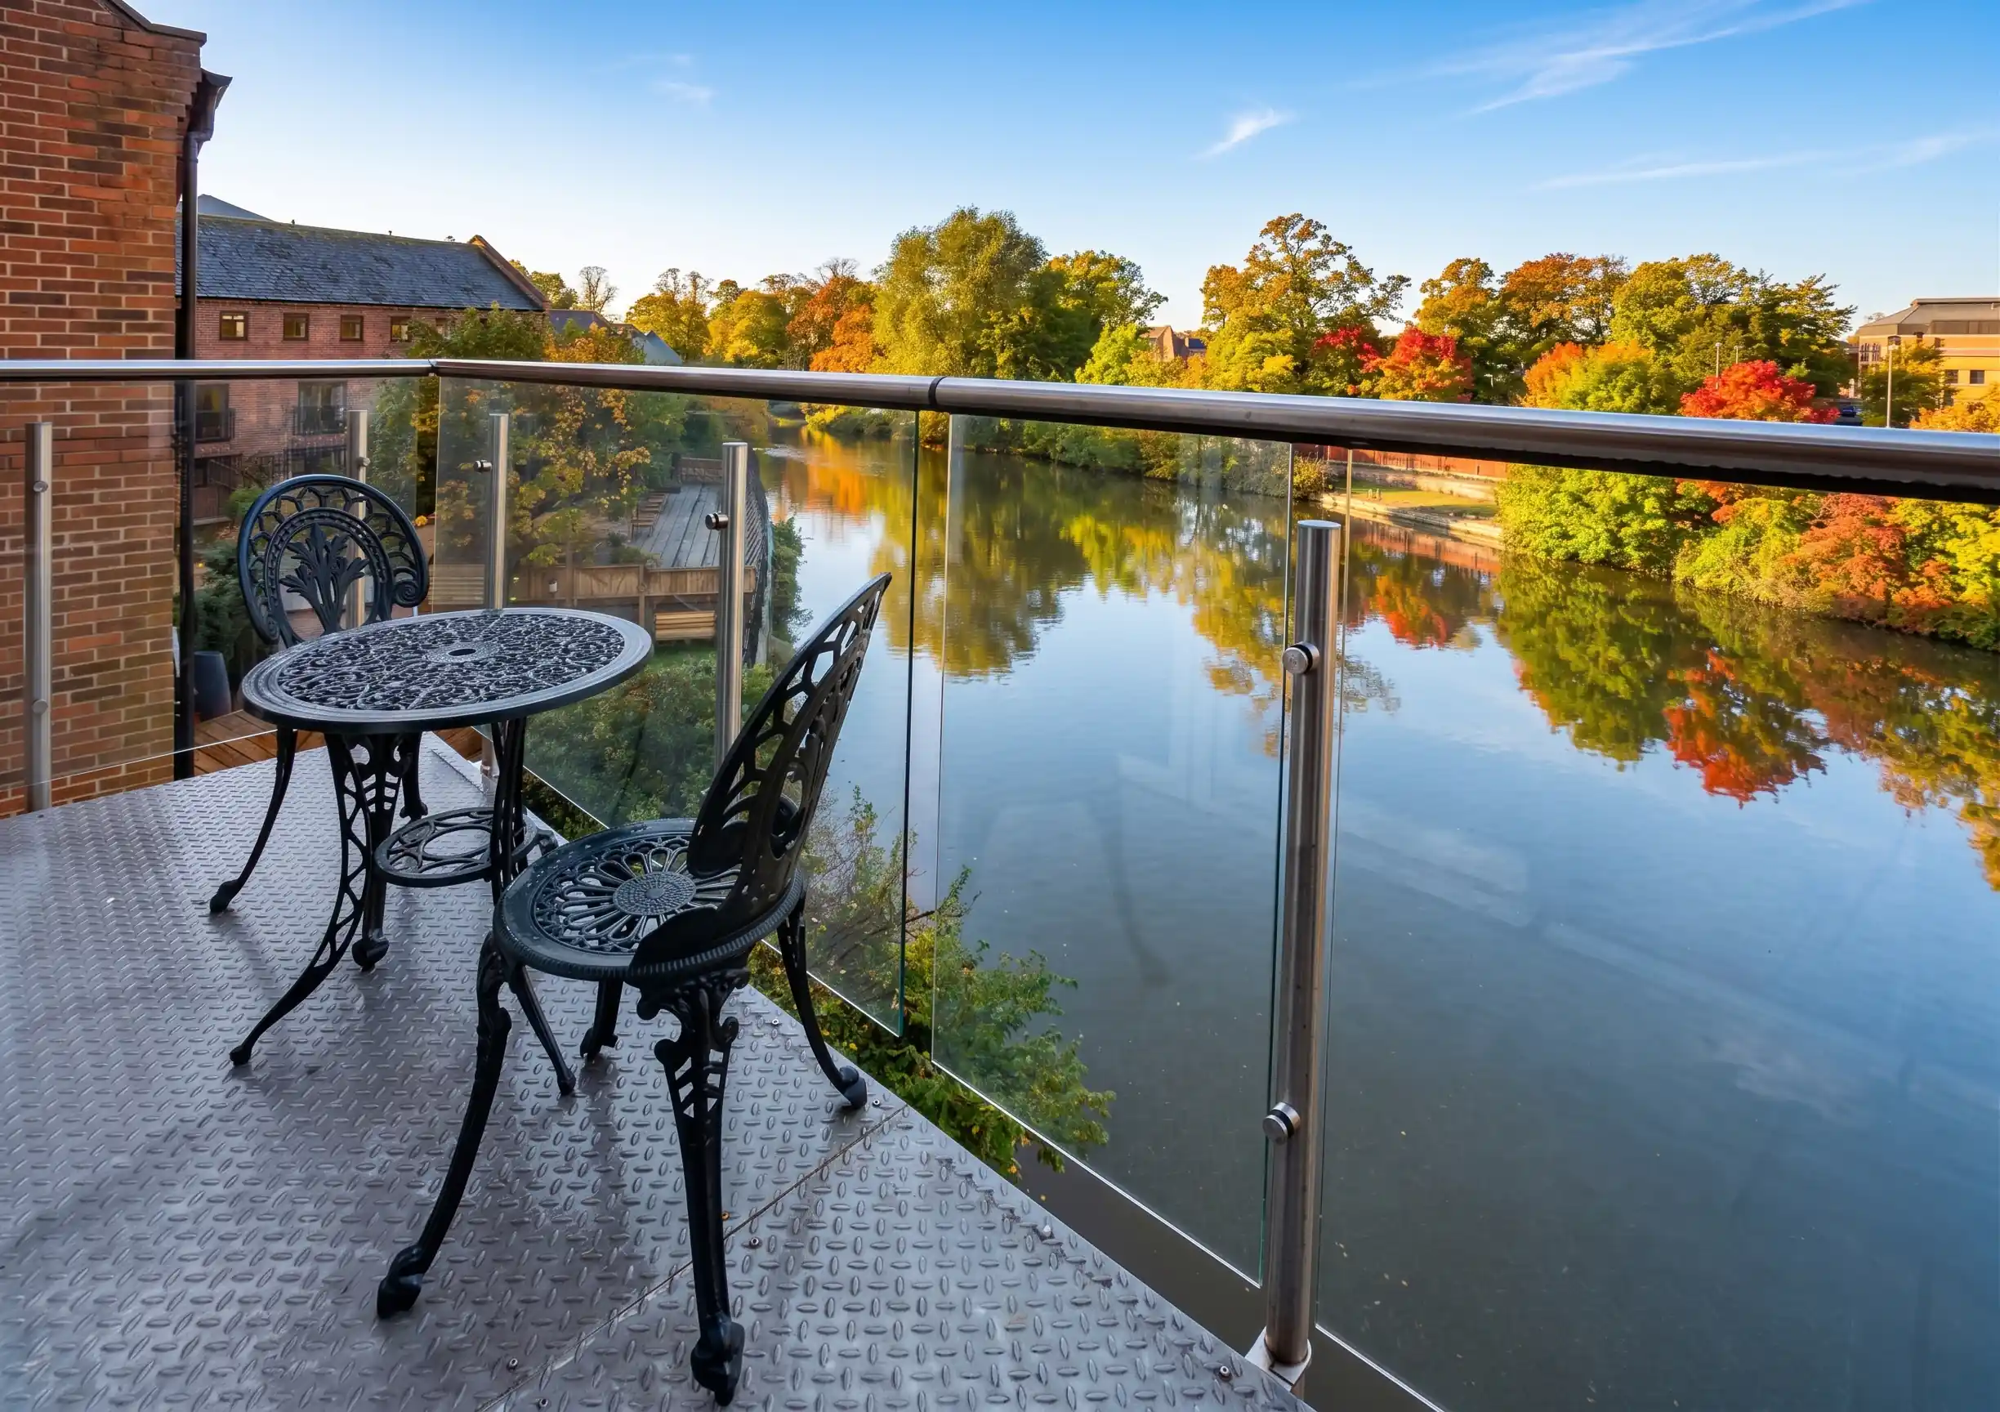
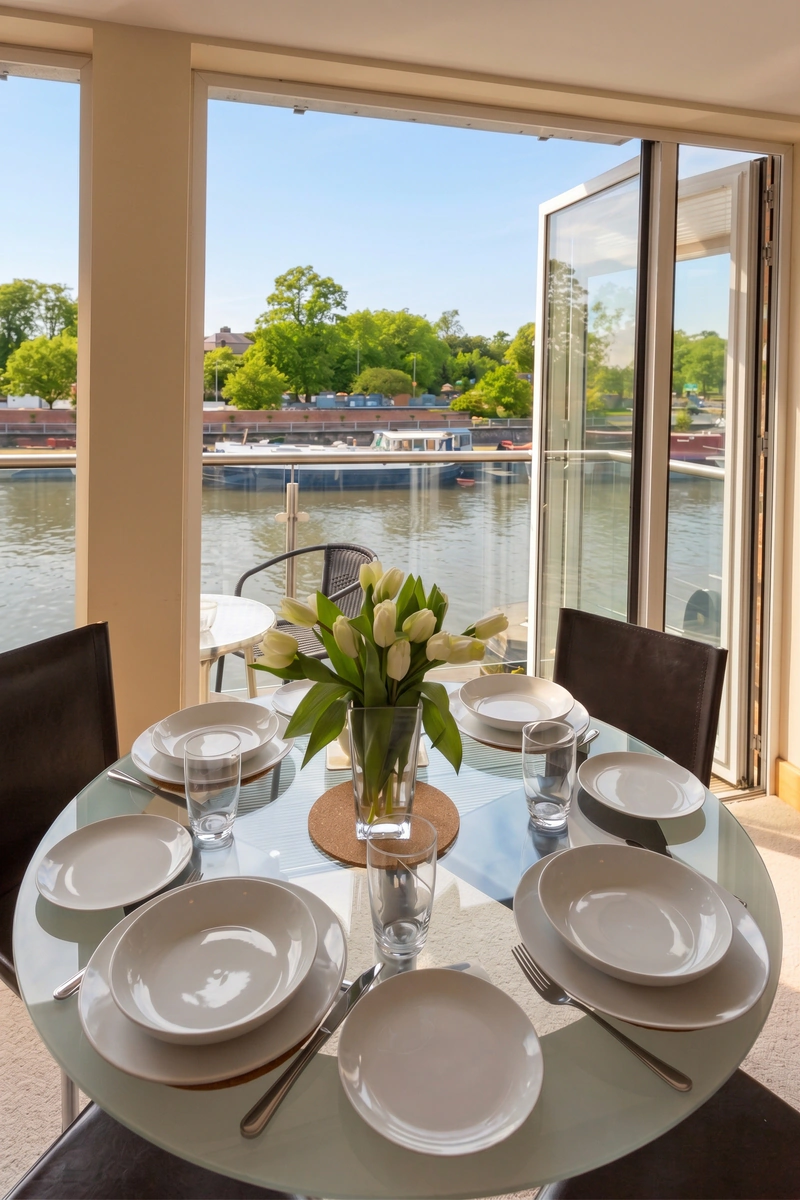
That level of scrutiny reflects what a sensitive, flood-adjacent, city-centre riverside site demands, and it shaped the material palette directly: brick to match the historic townscape, cedar boarding, timber sash windows and cast-iron rainwater goods, with balconies overlooking the Foss towpath. Delivering a fully detailed new building through that condition schedule, on a site squeezed behind a listed street frontage, called for the technical rigour needed to turn a planning permission into a building that could be constructed as approved.
Frequently Asked Questions
Do you need listed building consent to convert a listed building into an HMO?
Where internal alterations are involved, yes. At 16A Fishergate the change of use from a dwelling to a house in multiple occupation and the internal alterations needed to achieve it were submitted as tandem applications and determined together, because the fabric protection that comes with listed status applies regardless of use class.
How much does listed building consent cost?
There’s no fee to apply for listed building consent in England, a common misconception. The cost sits elsewhere: measured drawings, a heritage statement, and, if the works also need planning permission (as most do), a separate planning application fee. That was the exact position at 16A Fishergate in 2016: the listed building consent for the internal alterations was free to submit, but it ran in tandem with a full planning application for the changes necessary for the HMO change of use, which carried the standard planning fee.
What is York’s Article 4 Direction on HMOs, and how does the concentration test work?
City of York Council has placed an Article 4 Direction on houses across the defined urban area, removing the automatic right to change a dwelling (Class C3) into a small HMO (Class C4). Applications are instead tested against a 20% threshold for shared housing in the wider neighbourhood and a 10% threshold within 100 metres of street length either side of the property, under the Council’s SPD on controlling HMO concentration.
What happens if I don’t get listed building consent?
Carrying out work to a listed building without consent is a criminal offence, and the local authority can serve an enforcement notice requiring the work to be reversed at the owner’s expense; often a more costly outcome than doing it properly the first time. It can also complicate a future sale, since buyers and their solicitors will want to see consent on record for any past alterations. It’s exactly why every application across this site, from the 2002 conversion to the 2016 HMO, was submitted as a tandem full planning and listed building consent application whenever the works touched the building’s protected fabric, rather than risking the work first and the paperwork after.
Planning a Listed Building Conversion or HMO Project?
The transformation of 16 & 16A Fishergate shows what is possible when heritage-led design, planning strategy and high-yield conversion come together on a single Grade II listed site in the heart of York. If you are planning a listed building conversion, a change-of-use or HMO project, or any development where heritage and planning complexity meet, our York architecture practice would be glad to help.
Contact Fining Associates Chartered Architects Ltd, York, to discuss your project, or explore more of our conservation area work.