Fining Associates Architects Logo Header
  • Home
  • Projects
  • About Us
  • Blog Posts
  • Contact Us
  • t: 01904 788098
  • Search
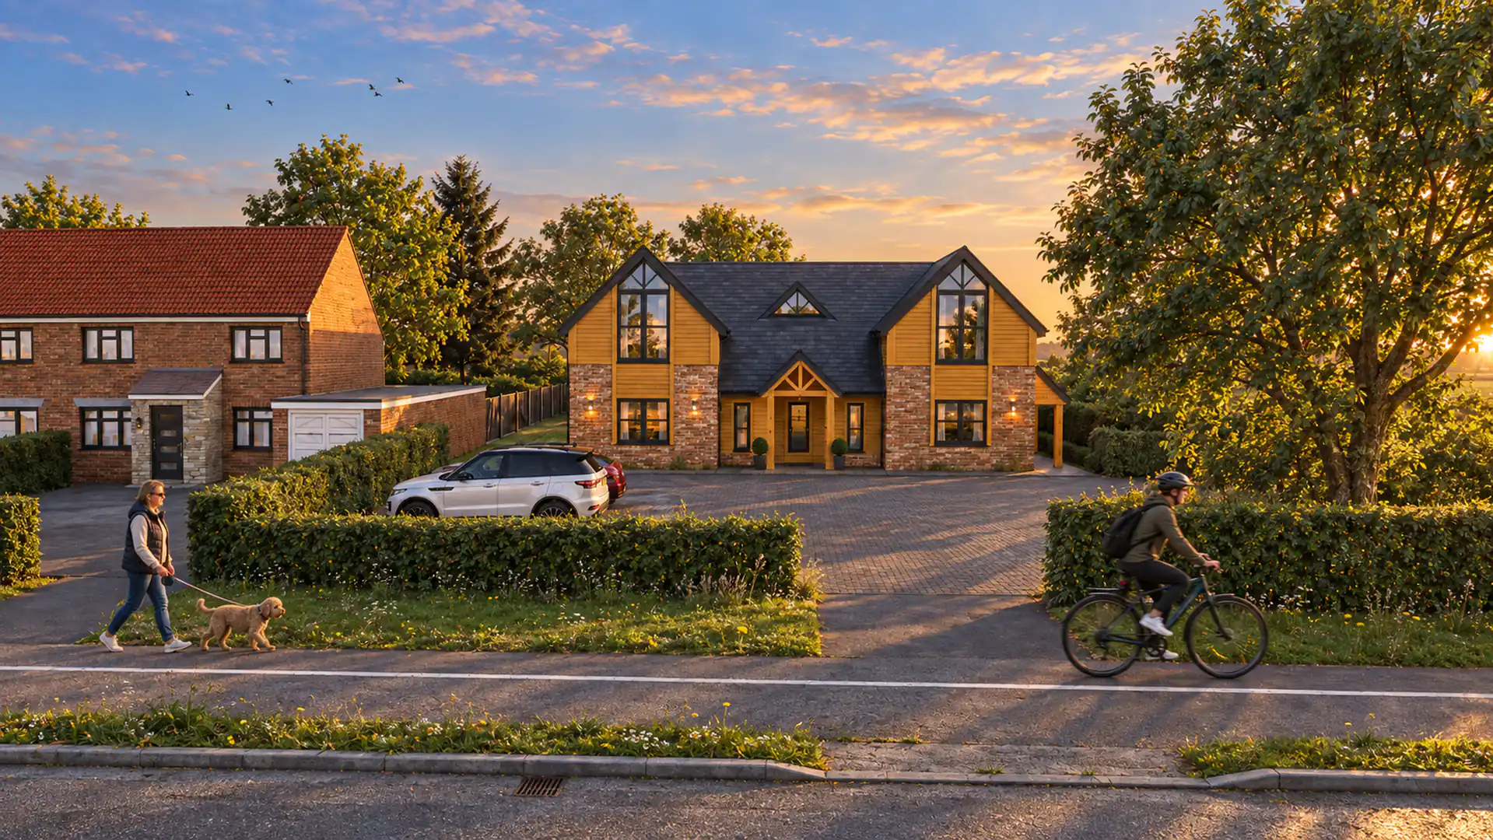
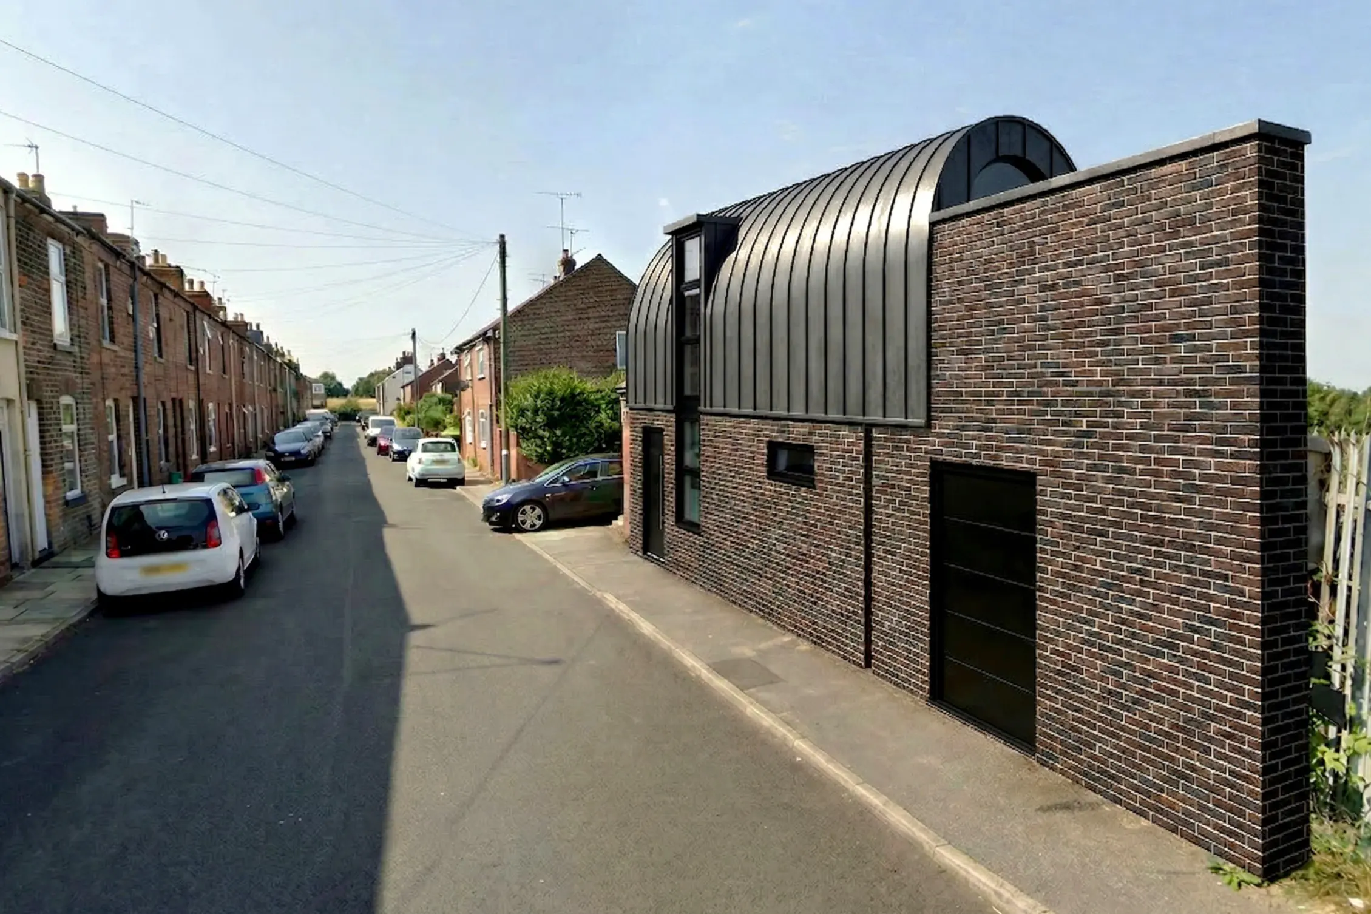
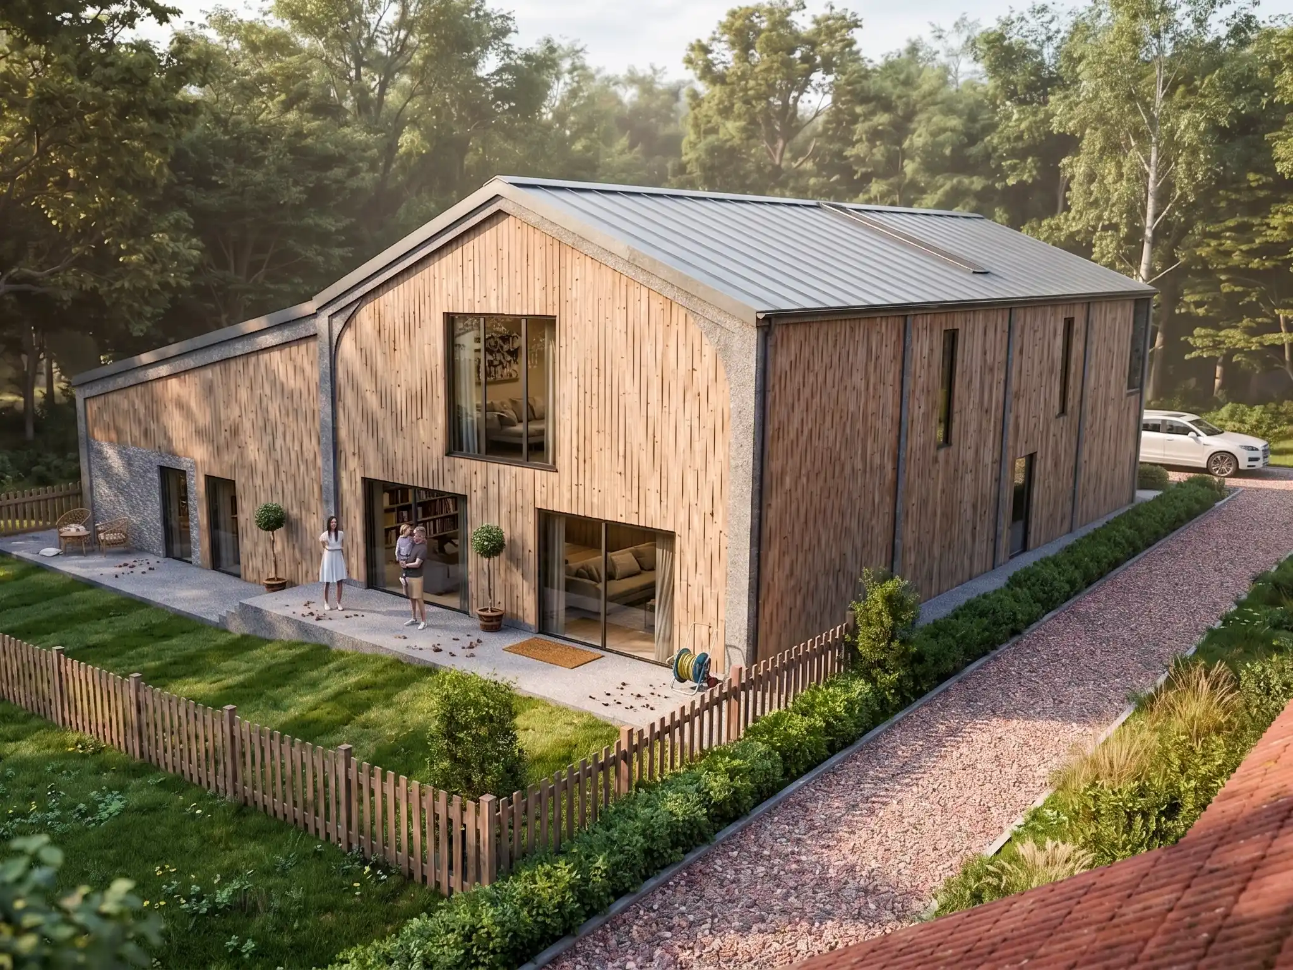
Concept visualisation of a contemporary zinc-roofed dwelling proposed for Poplar Street, Holgate, York, by Fining Associates

Derelict Garages to a New Build Home | Holgate, York

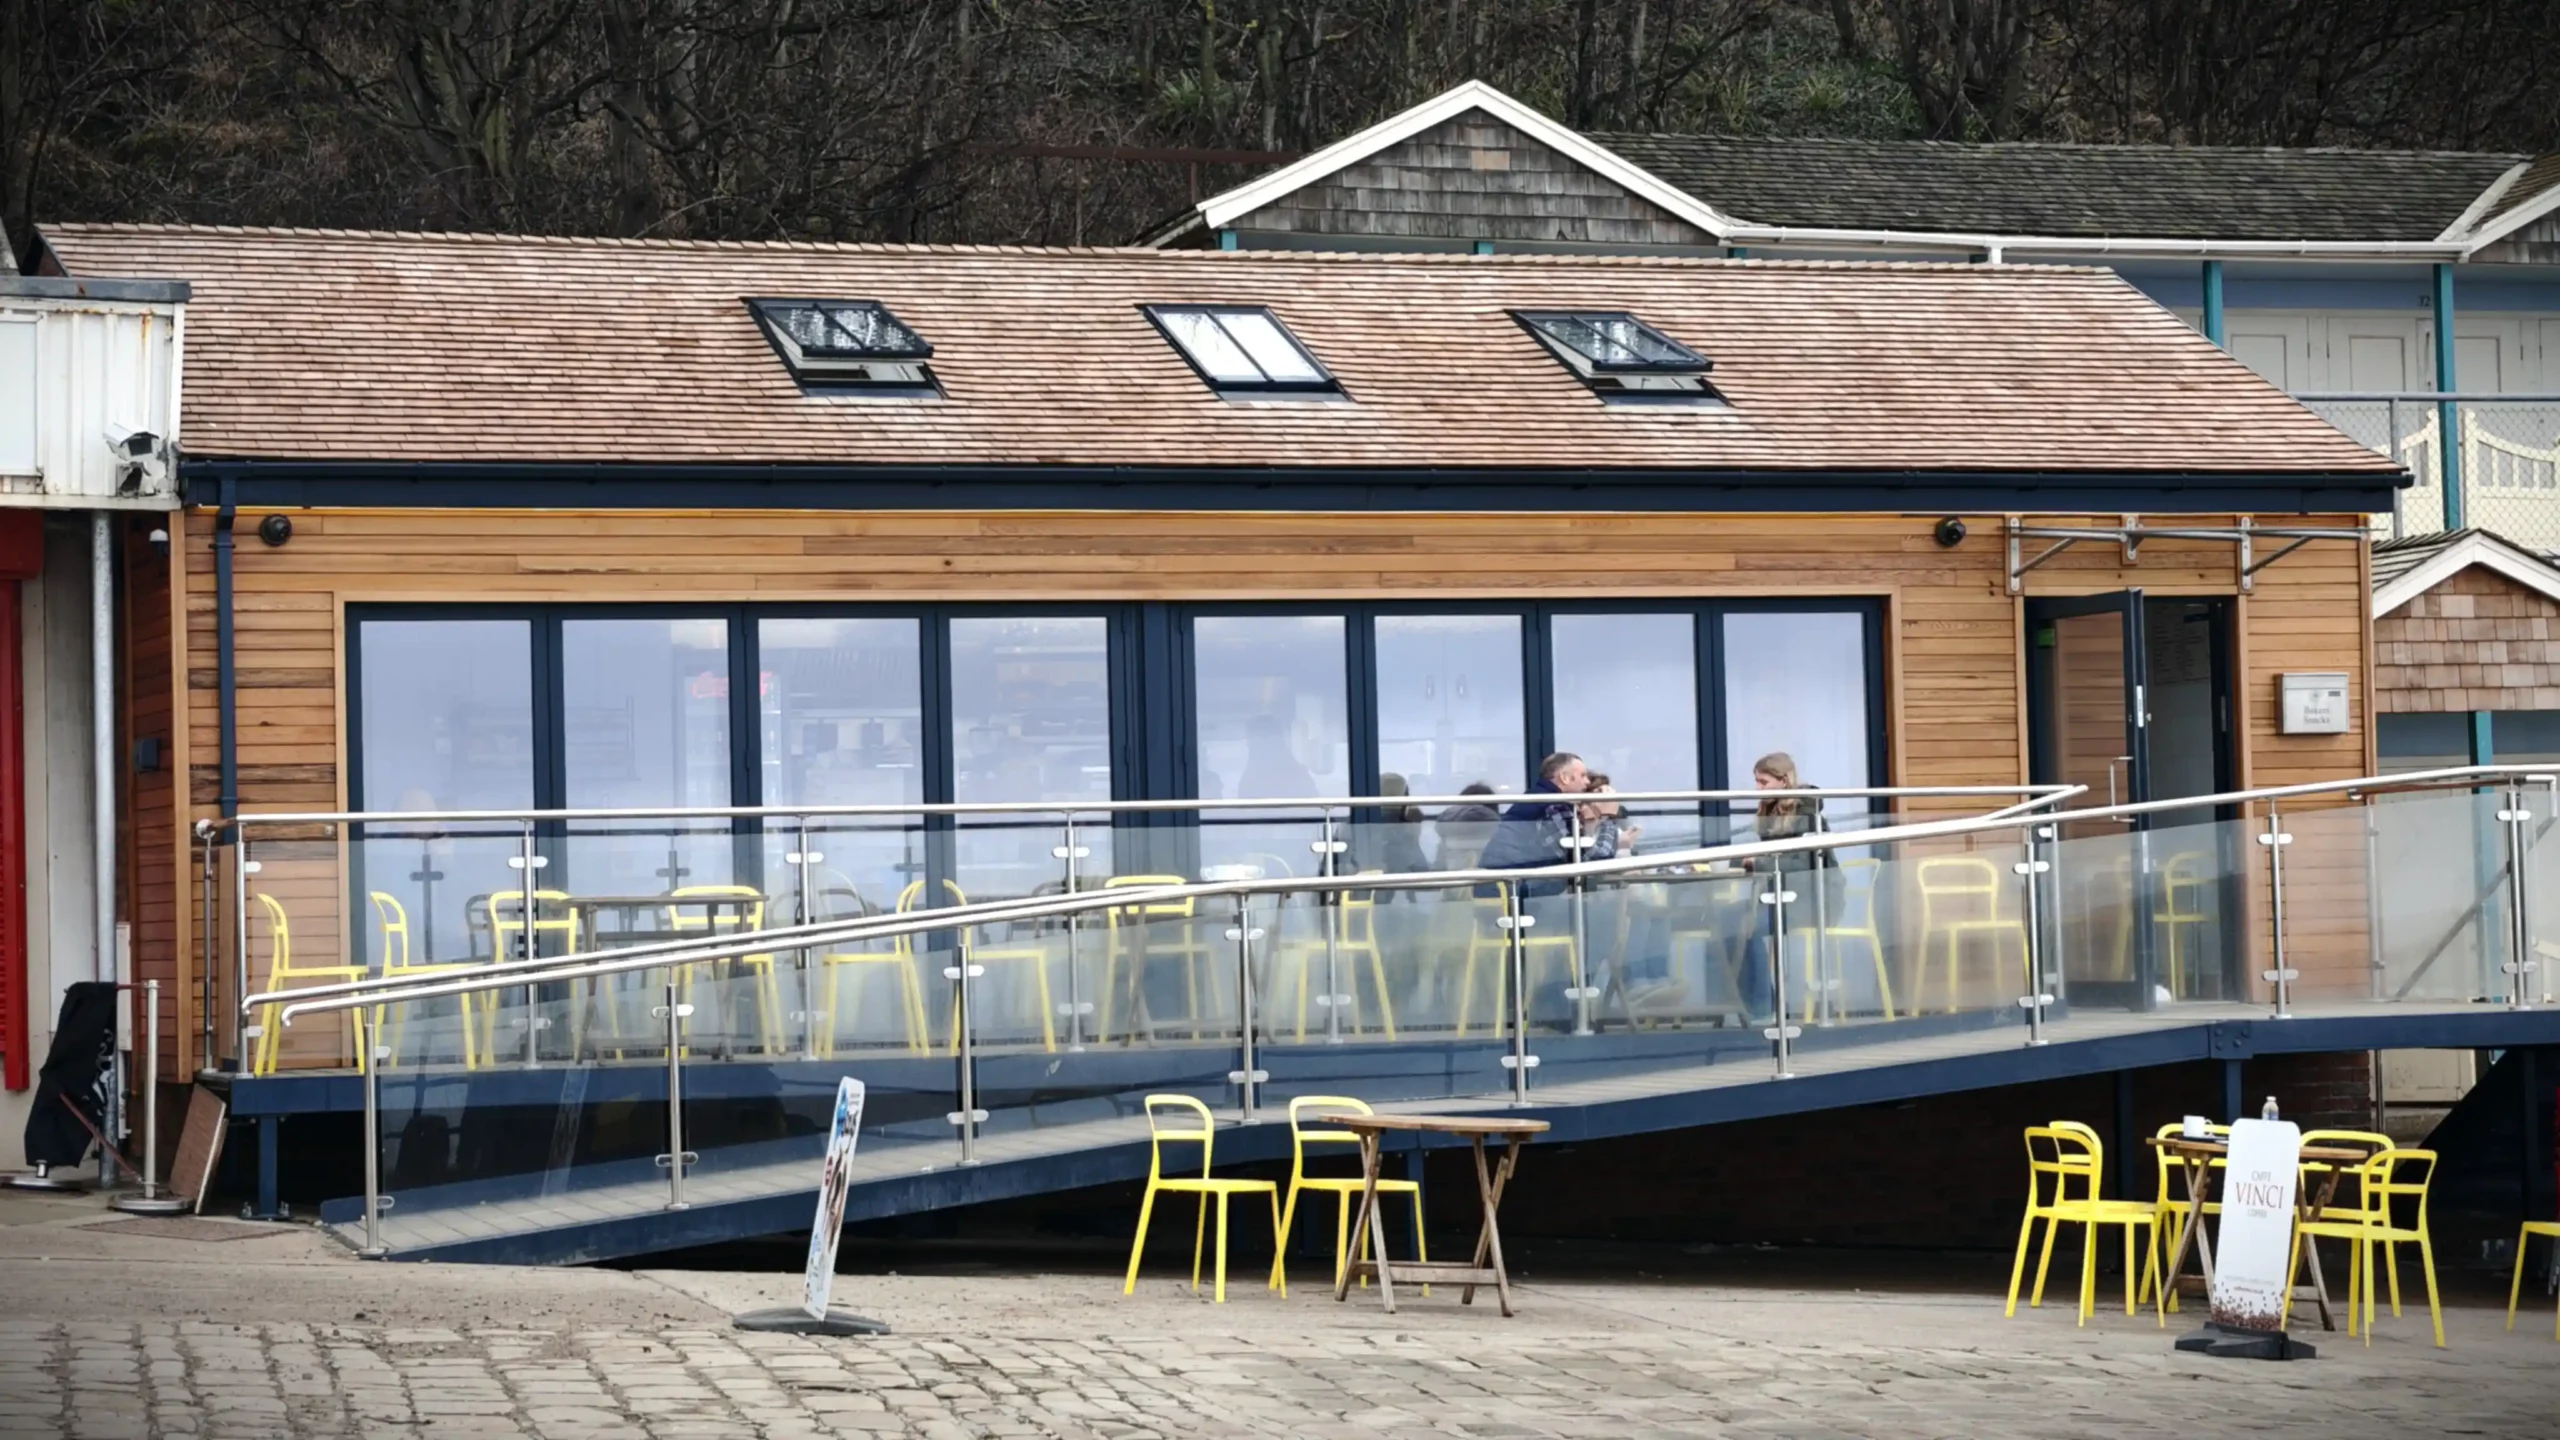
Full front elevation of the completed Baker's Snacks café at Coble Landing, Filey, showing the Western Red Cedar shingle roof, three conservation rooflights, horizontal timber cladding, large glazed bi-folding frontage, stainless steel and glass disabled access ramp and raised terrace, with the traditional wooden beach chalets visible to the right — Fining Associates Chartered Architects, York

Sustainable Seafront Café in a Conservation Area | Filey | North Yorkshire

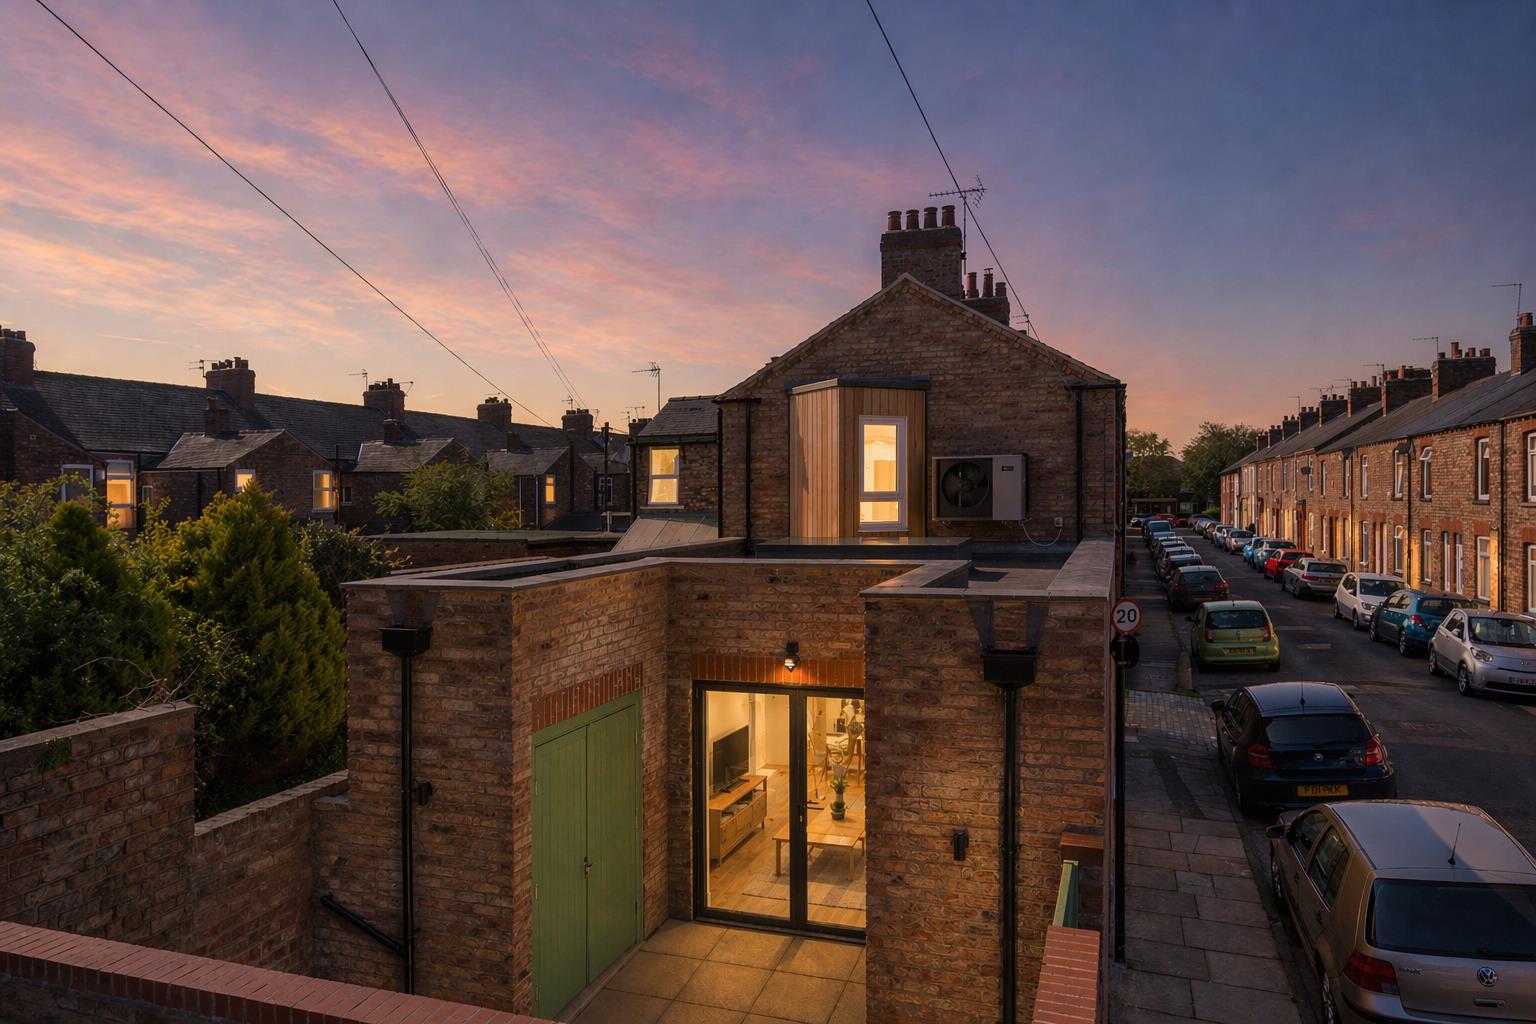
An elevated dusk exterior photograph of the completed new build backland and infill dwelling designed by Fining Associates – Chartered Architects, fronting onto Surtees Street at the rear of 175 Burton Stone Lane, York. The compact two-storey red brick building is photographed at blue hour, with warm amber interior light glowing through large black-framed glazed double doors at ground-floor level, revealing a furnished living room with television and timber furniture within. A green-painted door sits to the left of the entrance. Above the flat roof of the single-storey rear projection, a distinctive vertical timber-clad feature bay with a glazed window is illuminated at first-floor level, with an air source heat pump mounted to its right. The chimney stacks and gable of the parent building at No. 175 are visible rising behind. On either side, the tightly packed Victorian terraced rooflines of Surtees Street recede into the distance under a dramatic sky of pink, orange, and deep purple fading to blue — a 20mph sign and parked cars grounding the scene firmly in its urban residential context.

Burton Stone Lane | New Build | Backland & Infill Development

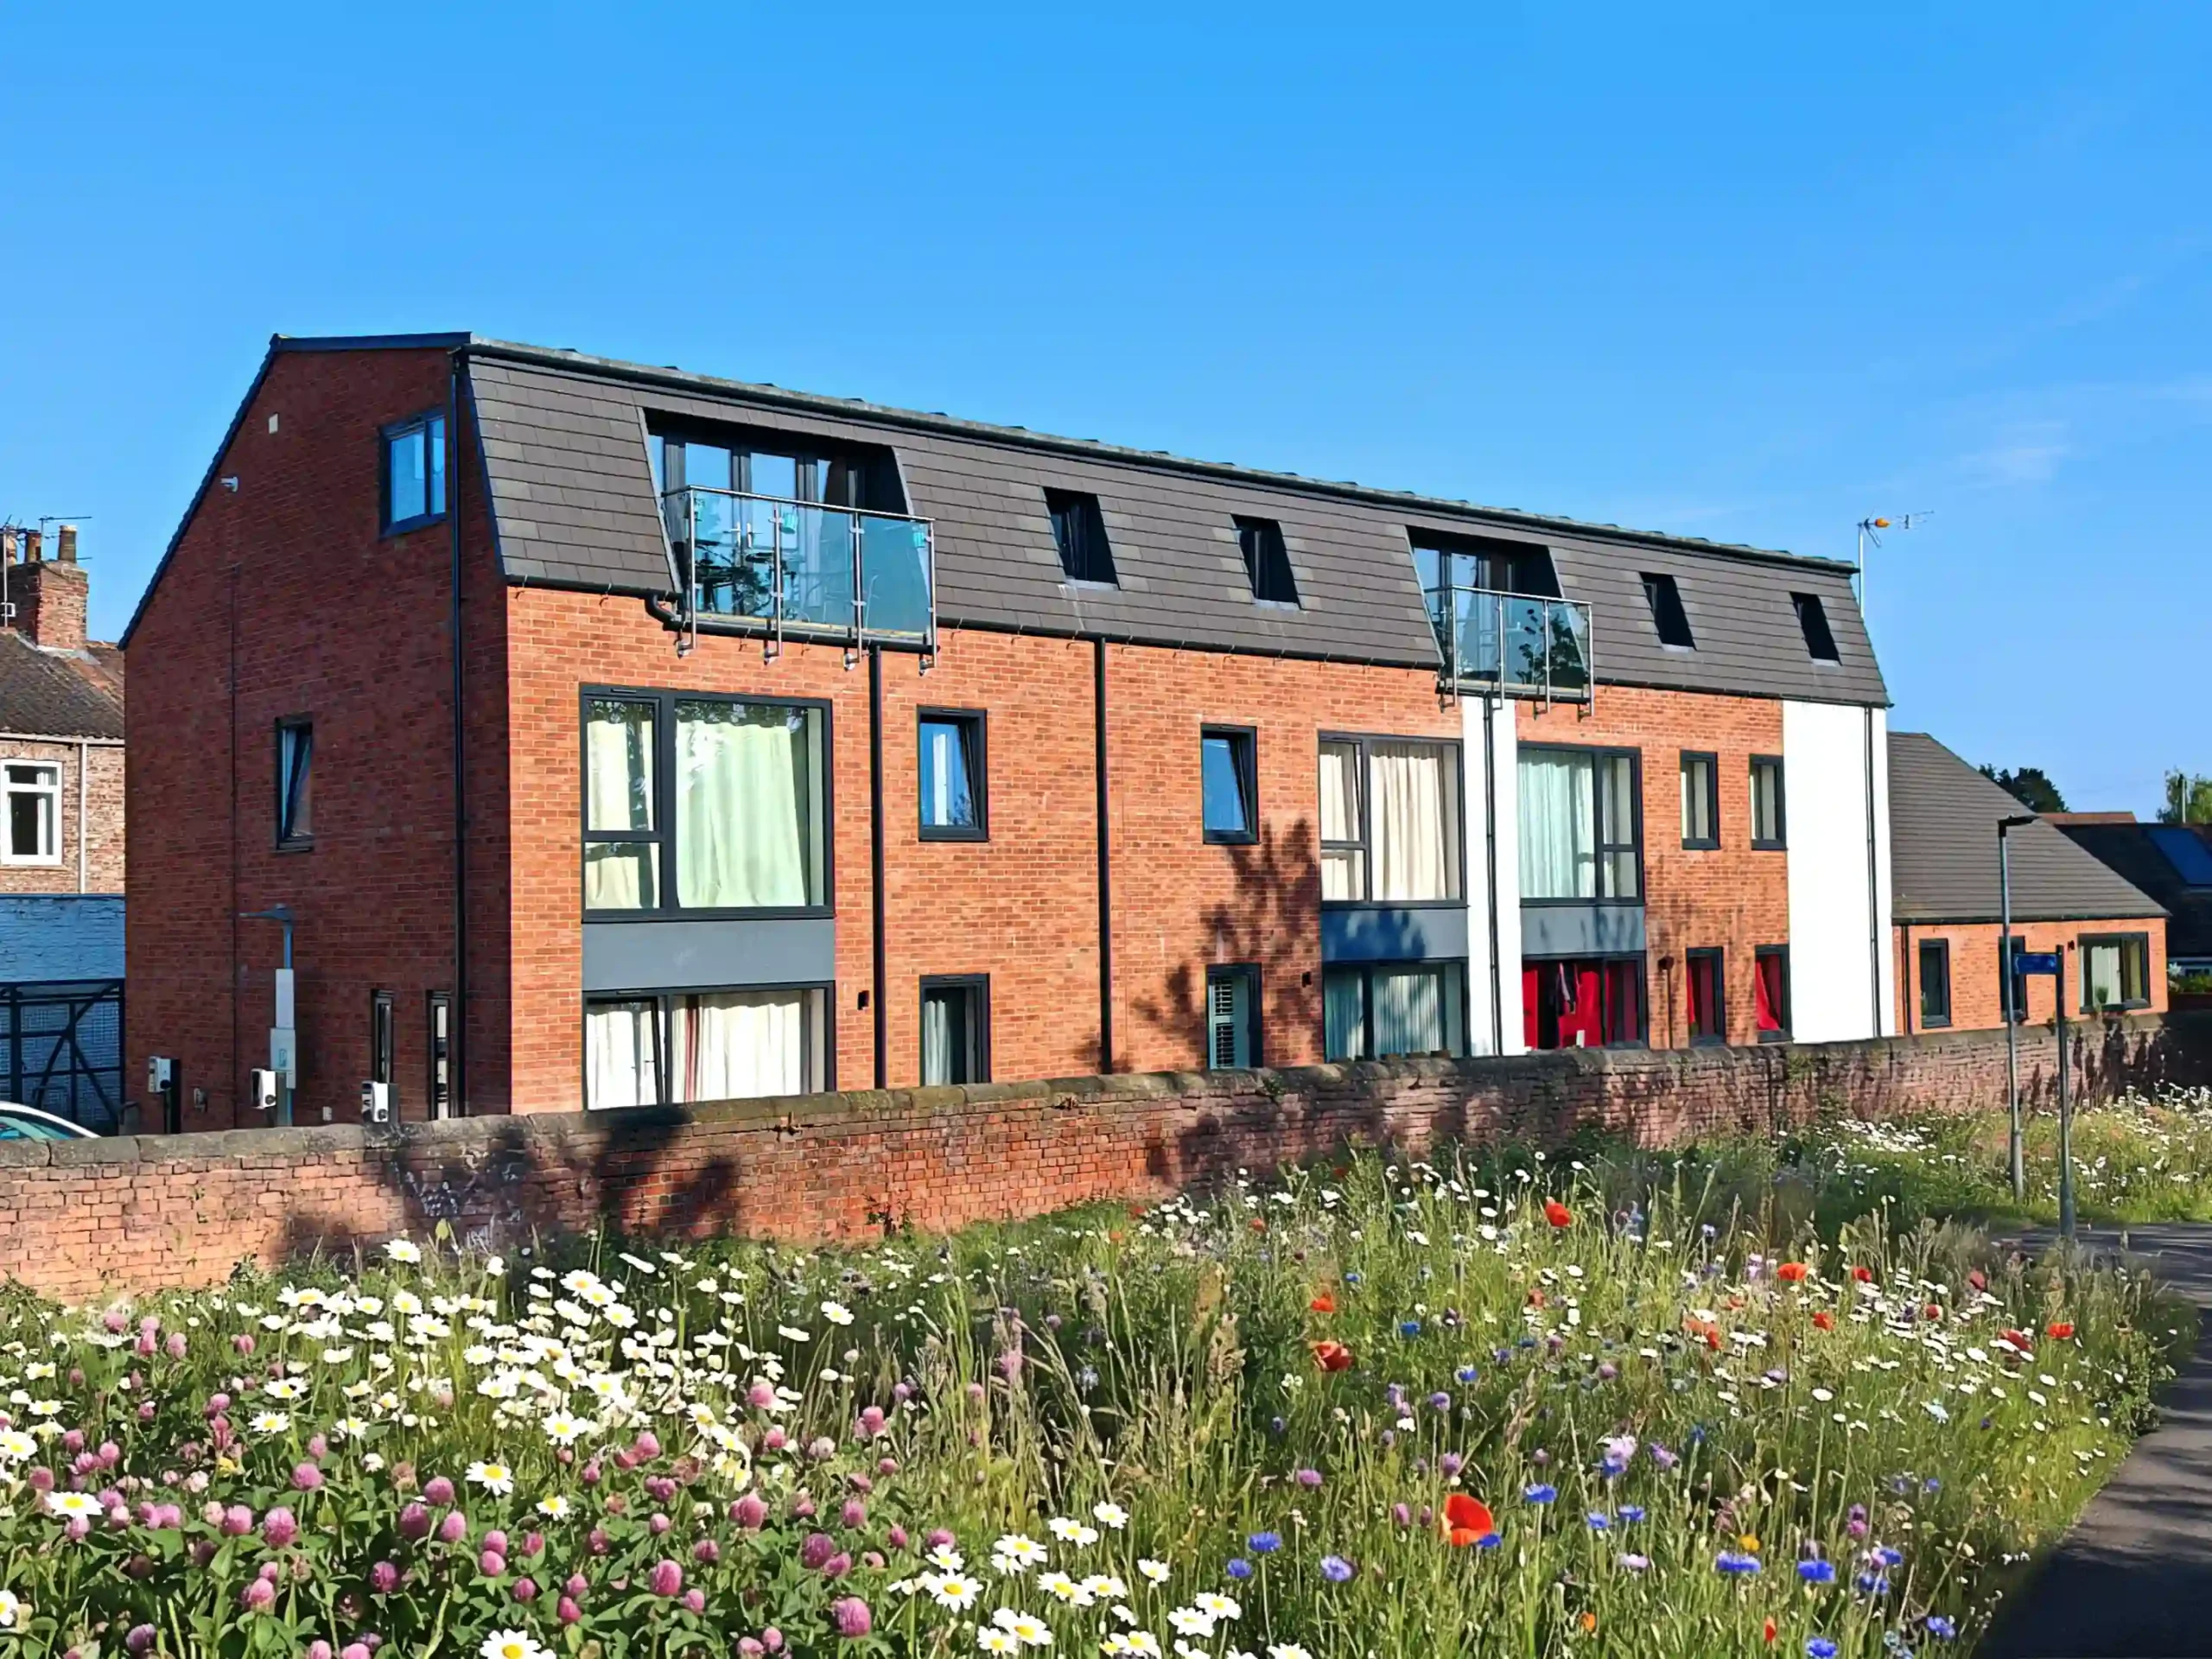
High-Yield Urban Infill: York Brownfield Redevelopment

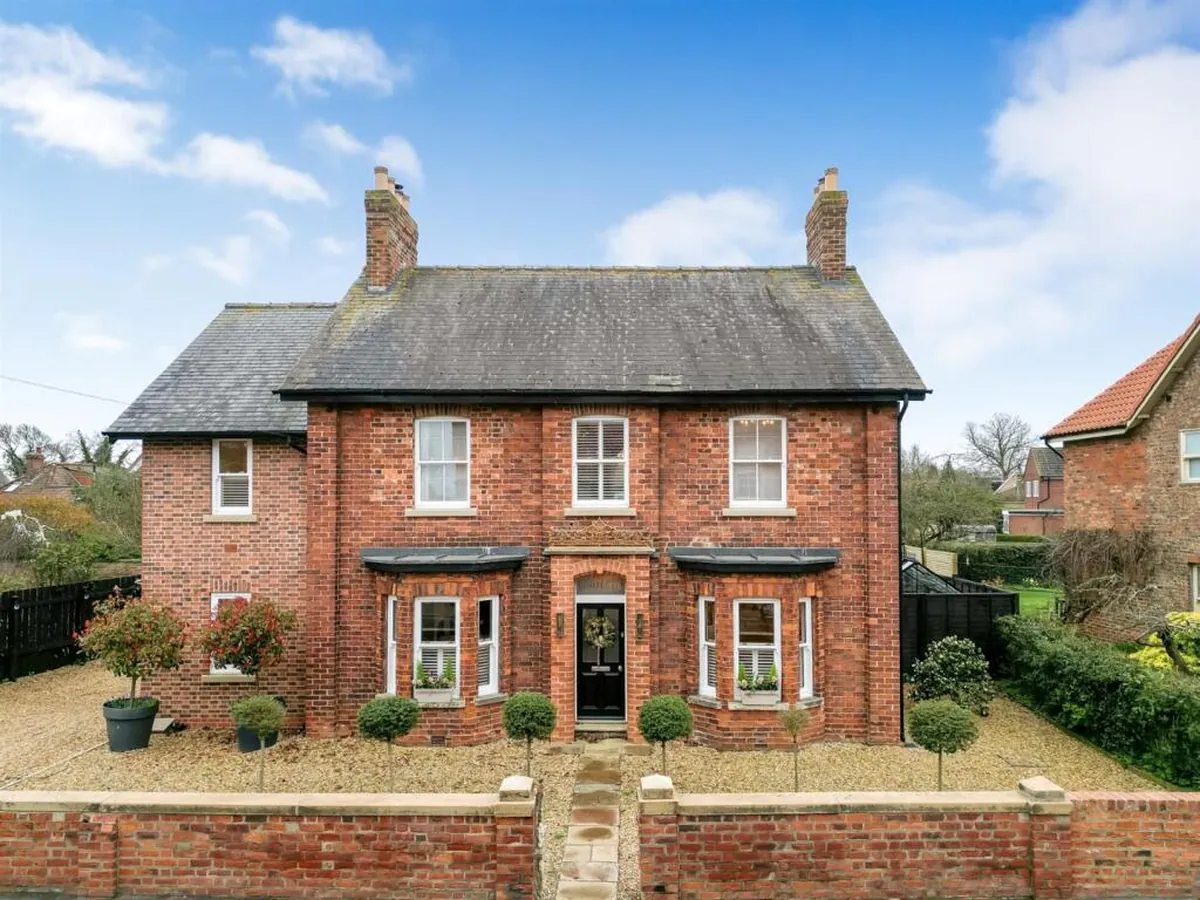
Restored front elevation of a Victorian detached property on Alne Road in the Tollerton Conservation Area, showing reinstated handmade timber sash windows replacing unsympathetic contemporary glazing, designed by Fining Associates Chartered Architects for Hambleton District Council planning approval

Extensions to Victorian Home | Yorkshire Conservation Area

Hunmanby Gap | Filey | North Yorkshire | Class Q Conversion

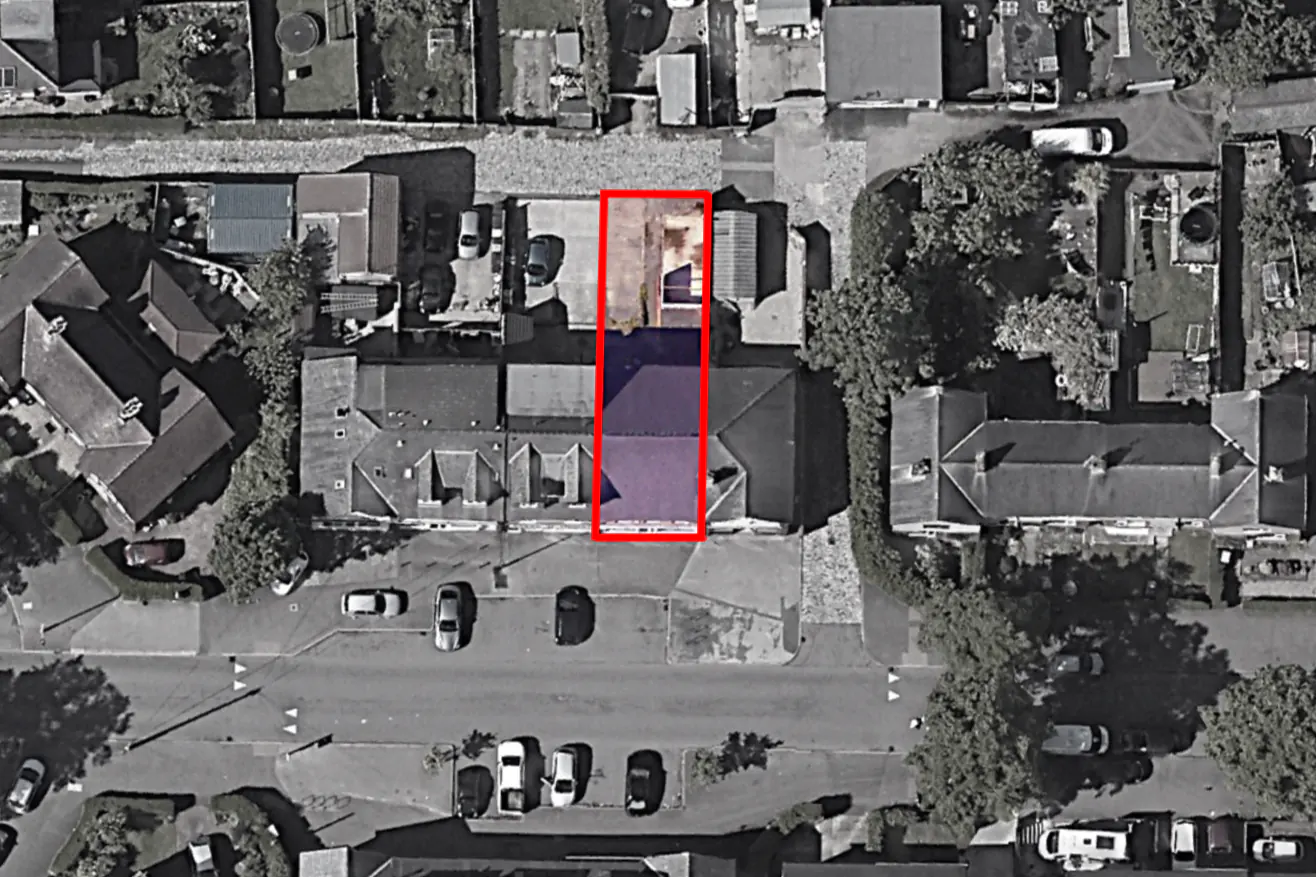
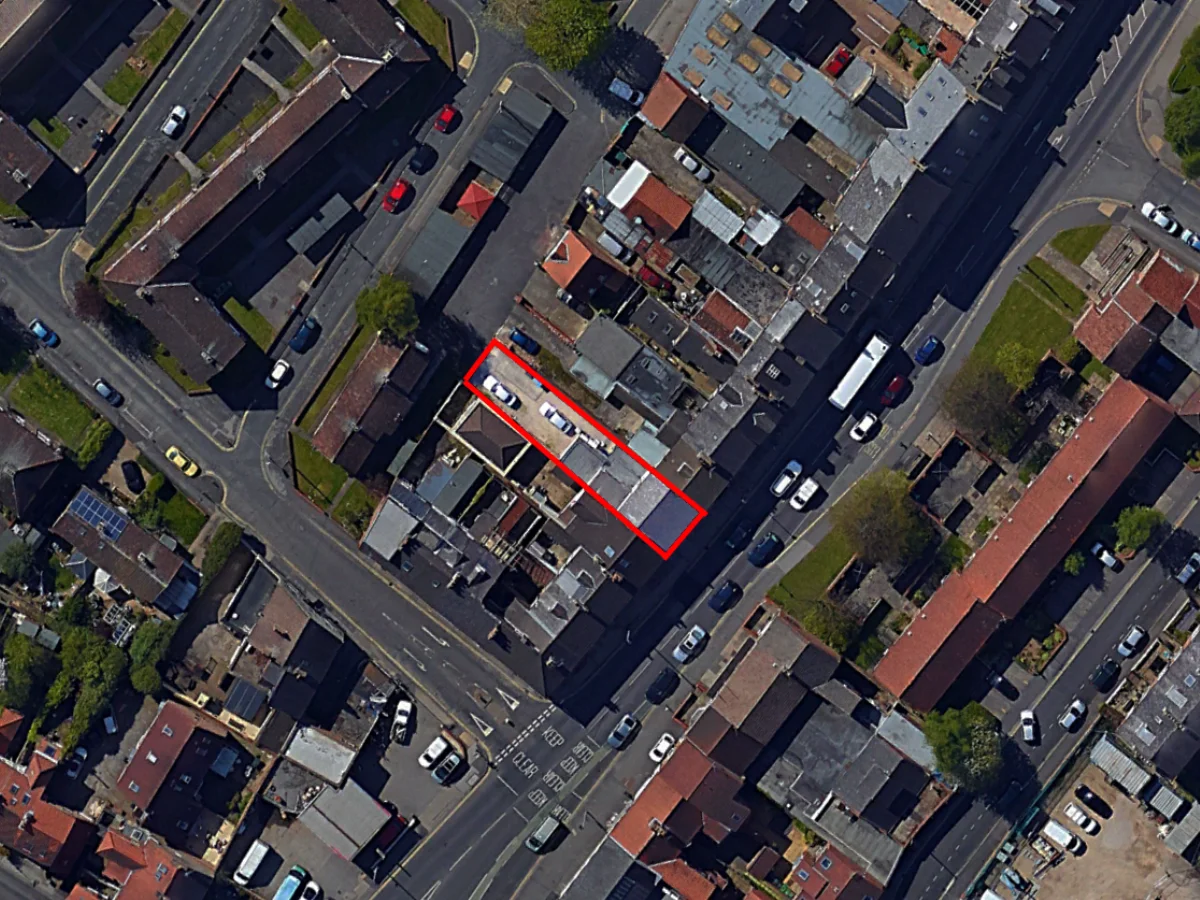
Site context aerial view of the Clarence Street York residential scheme, featuring the highlighted footprint of the front shop conversion and the new, high-density backland housing development

Clarence Street, Shop Conversion and Backland Development, York

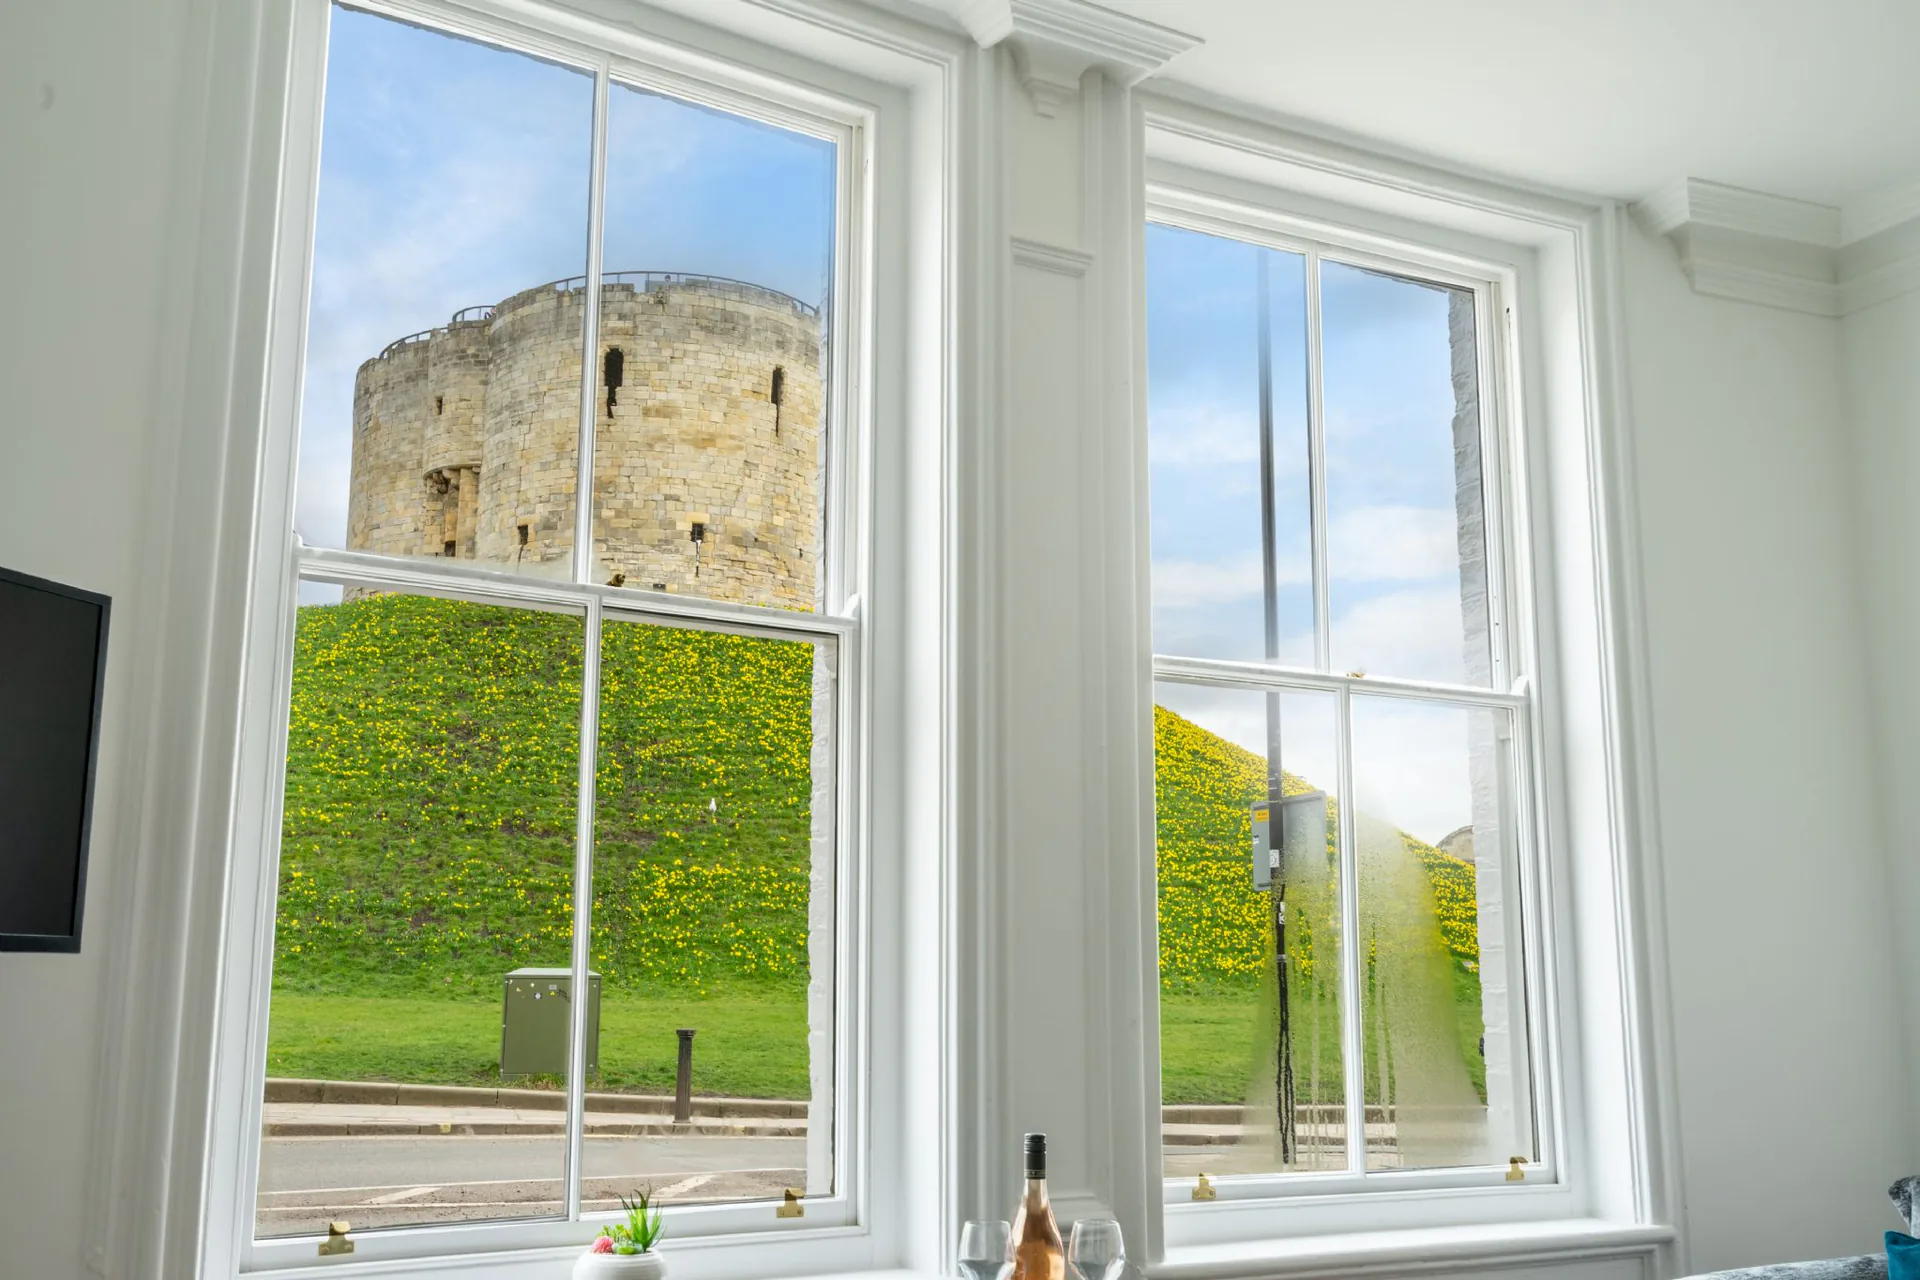
Direct view of Clifford's Tower and its wildflower-covered motte through original restored timber sash windows in a Grade II listed Victorian townhouse conversion, Tower Street York

Office to Apartment Conversion - Grade II listed Townhouse

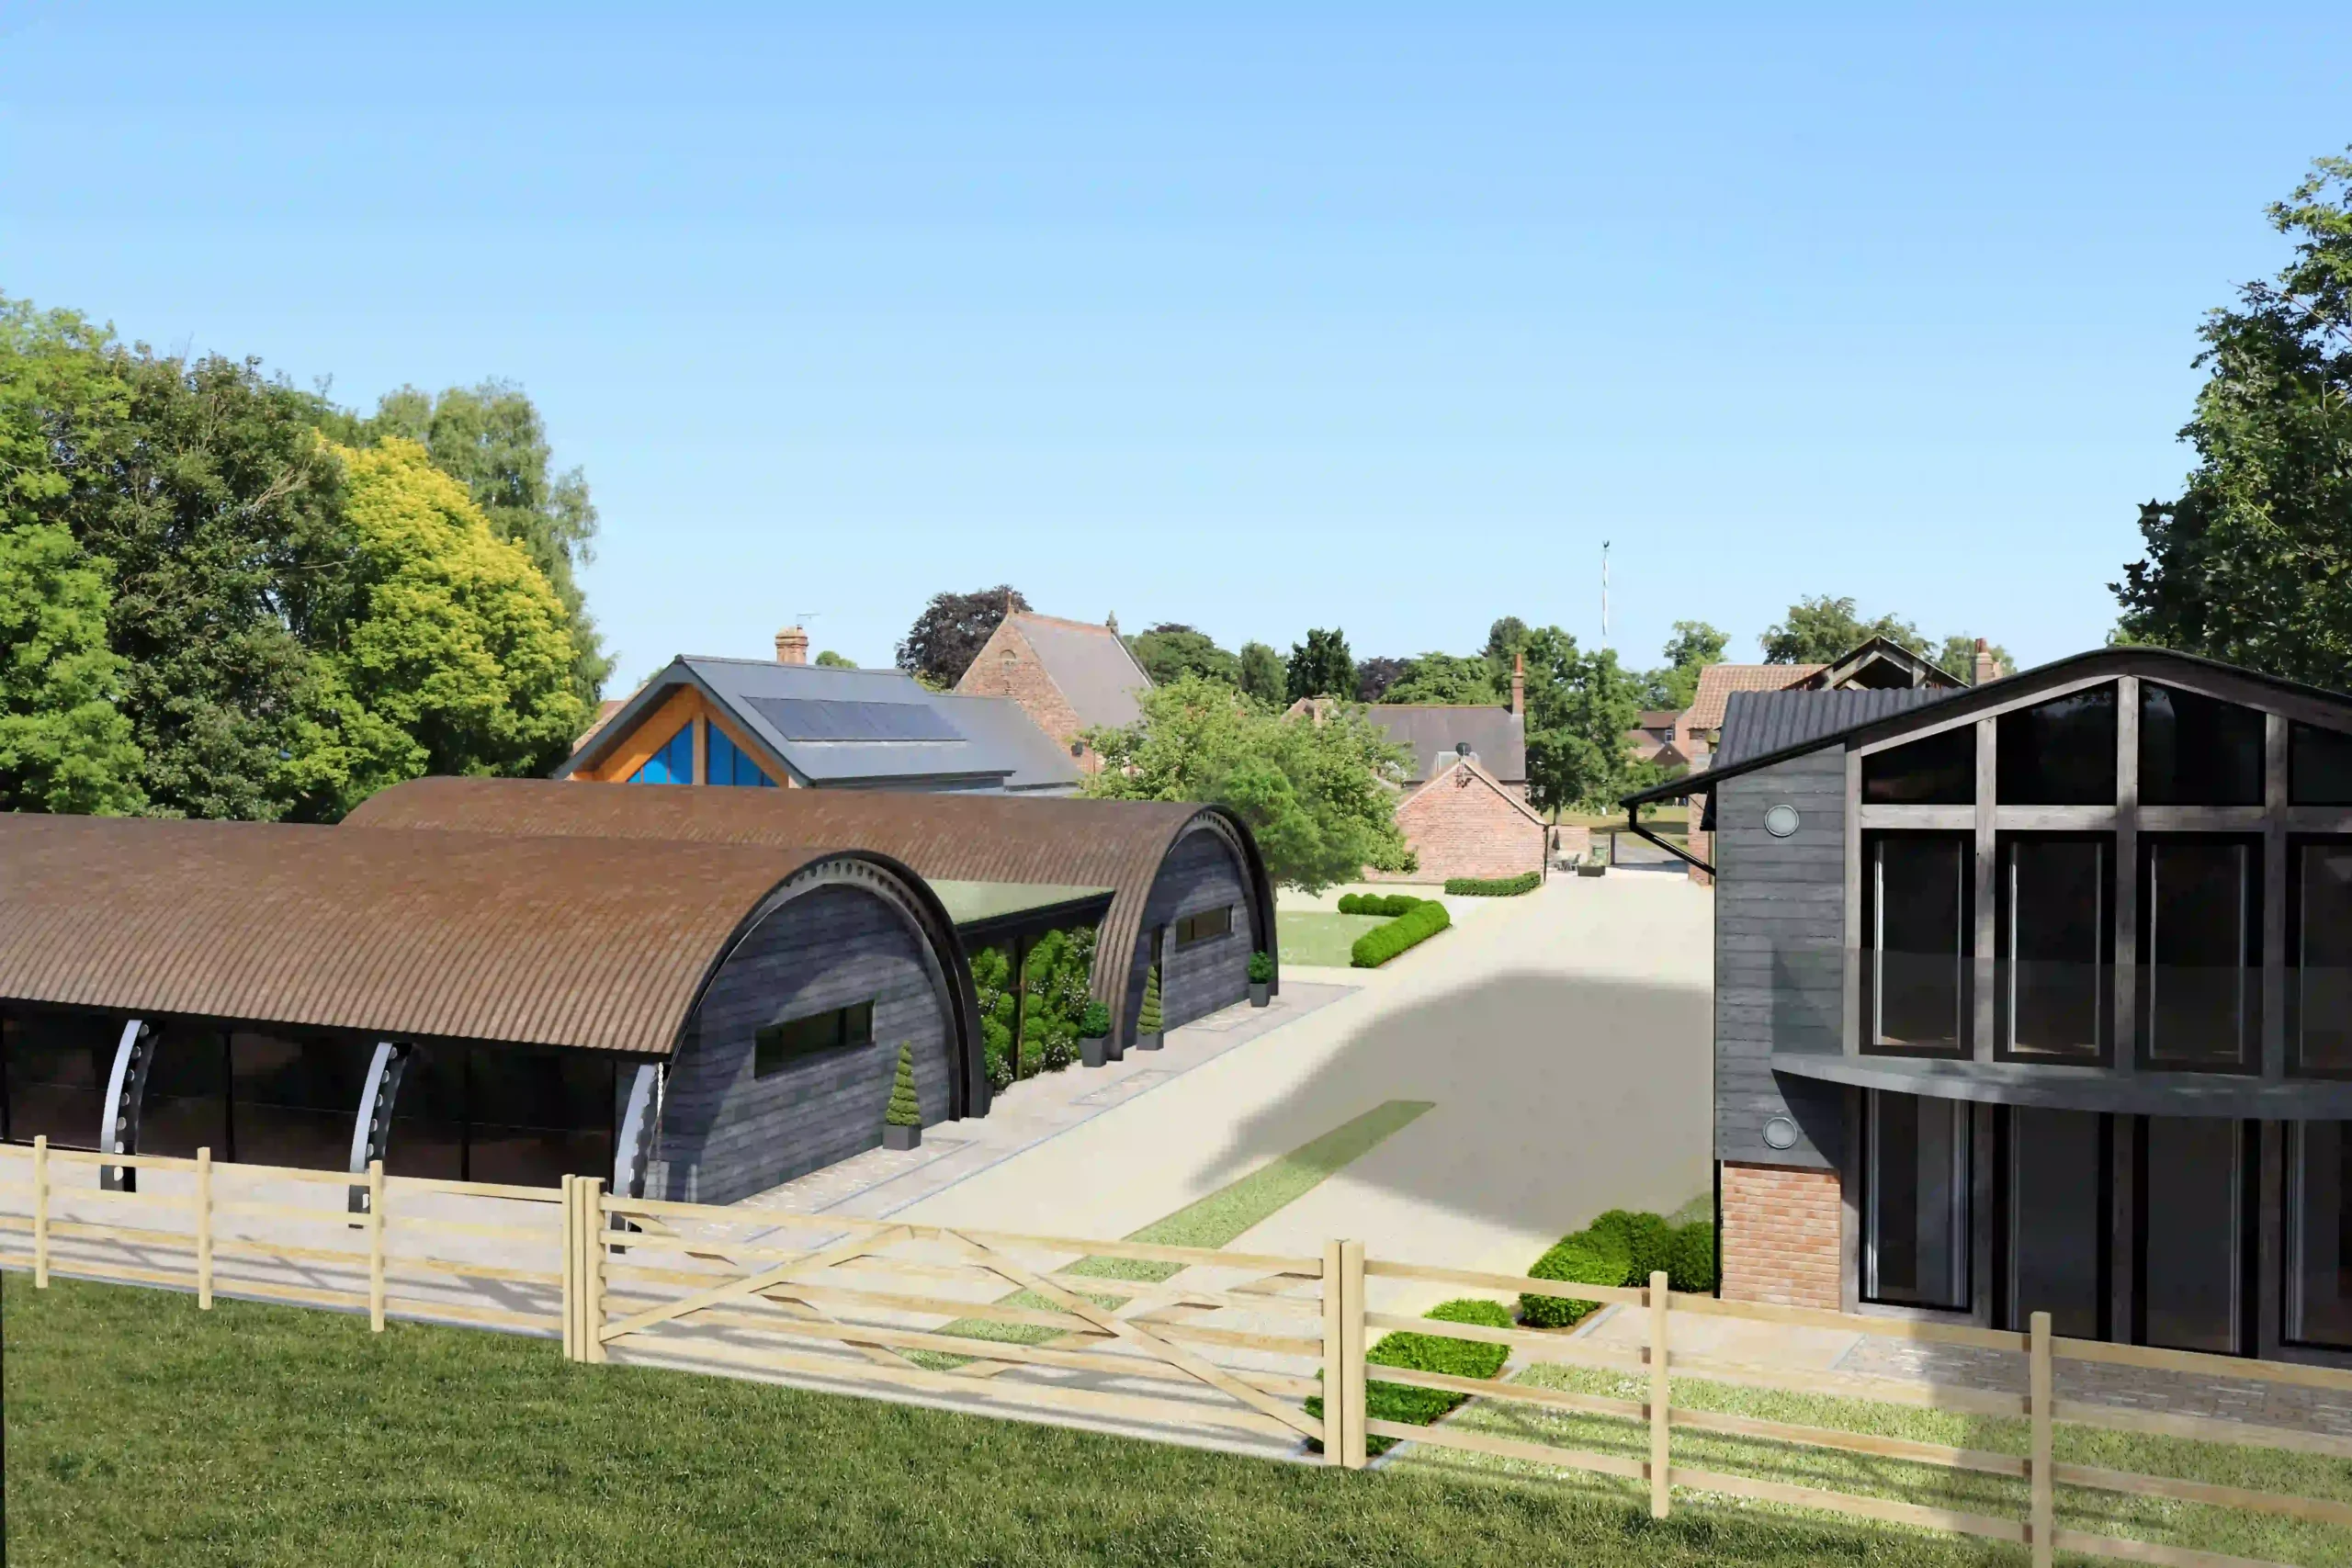
Model-Farm-Upper-Poppleton-Nissen-Hut-Dwelling-CGI-Aerial-View-Rust-Corrugated-Steel-York

Nissen Hut Dwelling | Grade II Listed Farmstead, York

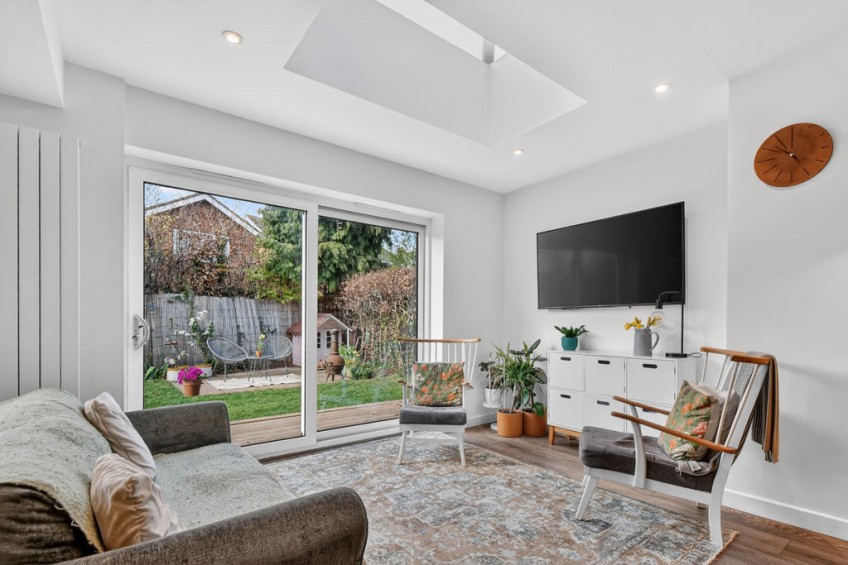
Relaxing seating area positioned under a modern skylight with large sliding glass doors opening directly to the garden, forming part of a comprehensive two storey front and rear extension.

Two Storey Front and Rear Extension, Nether Poppleton, York

Barn Conversion and Single Storey Extension - Hessay, York

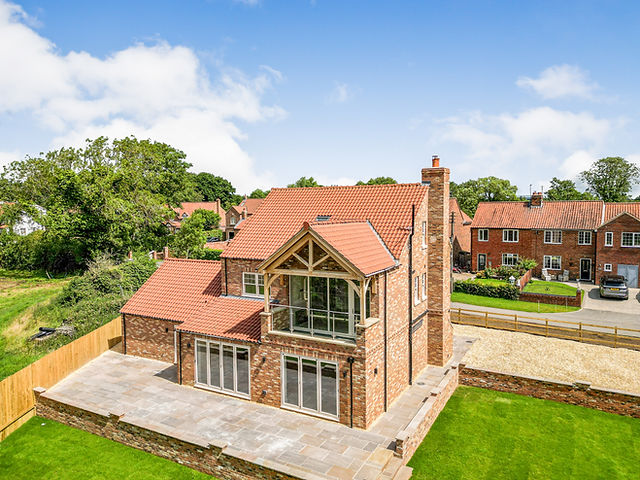
6 Bedroom Home in the Countryside

Hambleton Self-Build

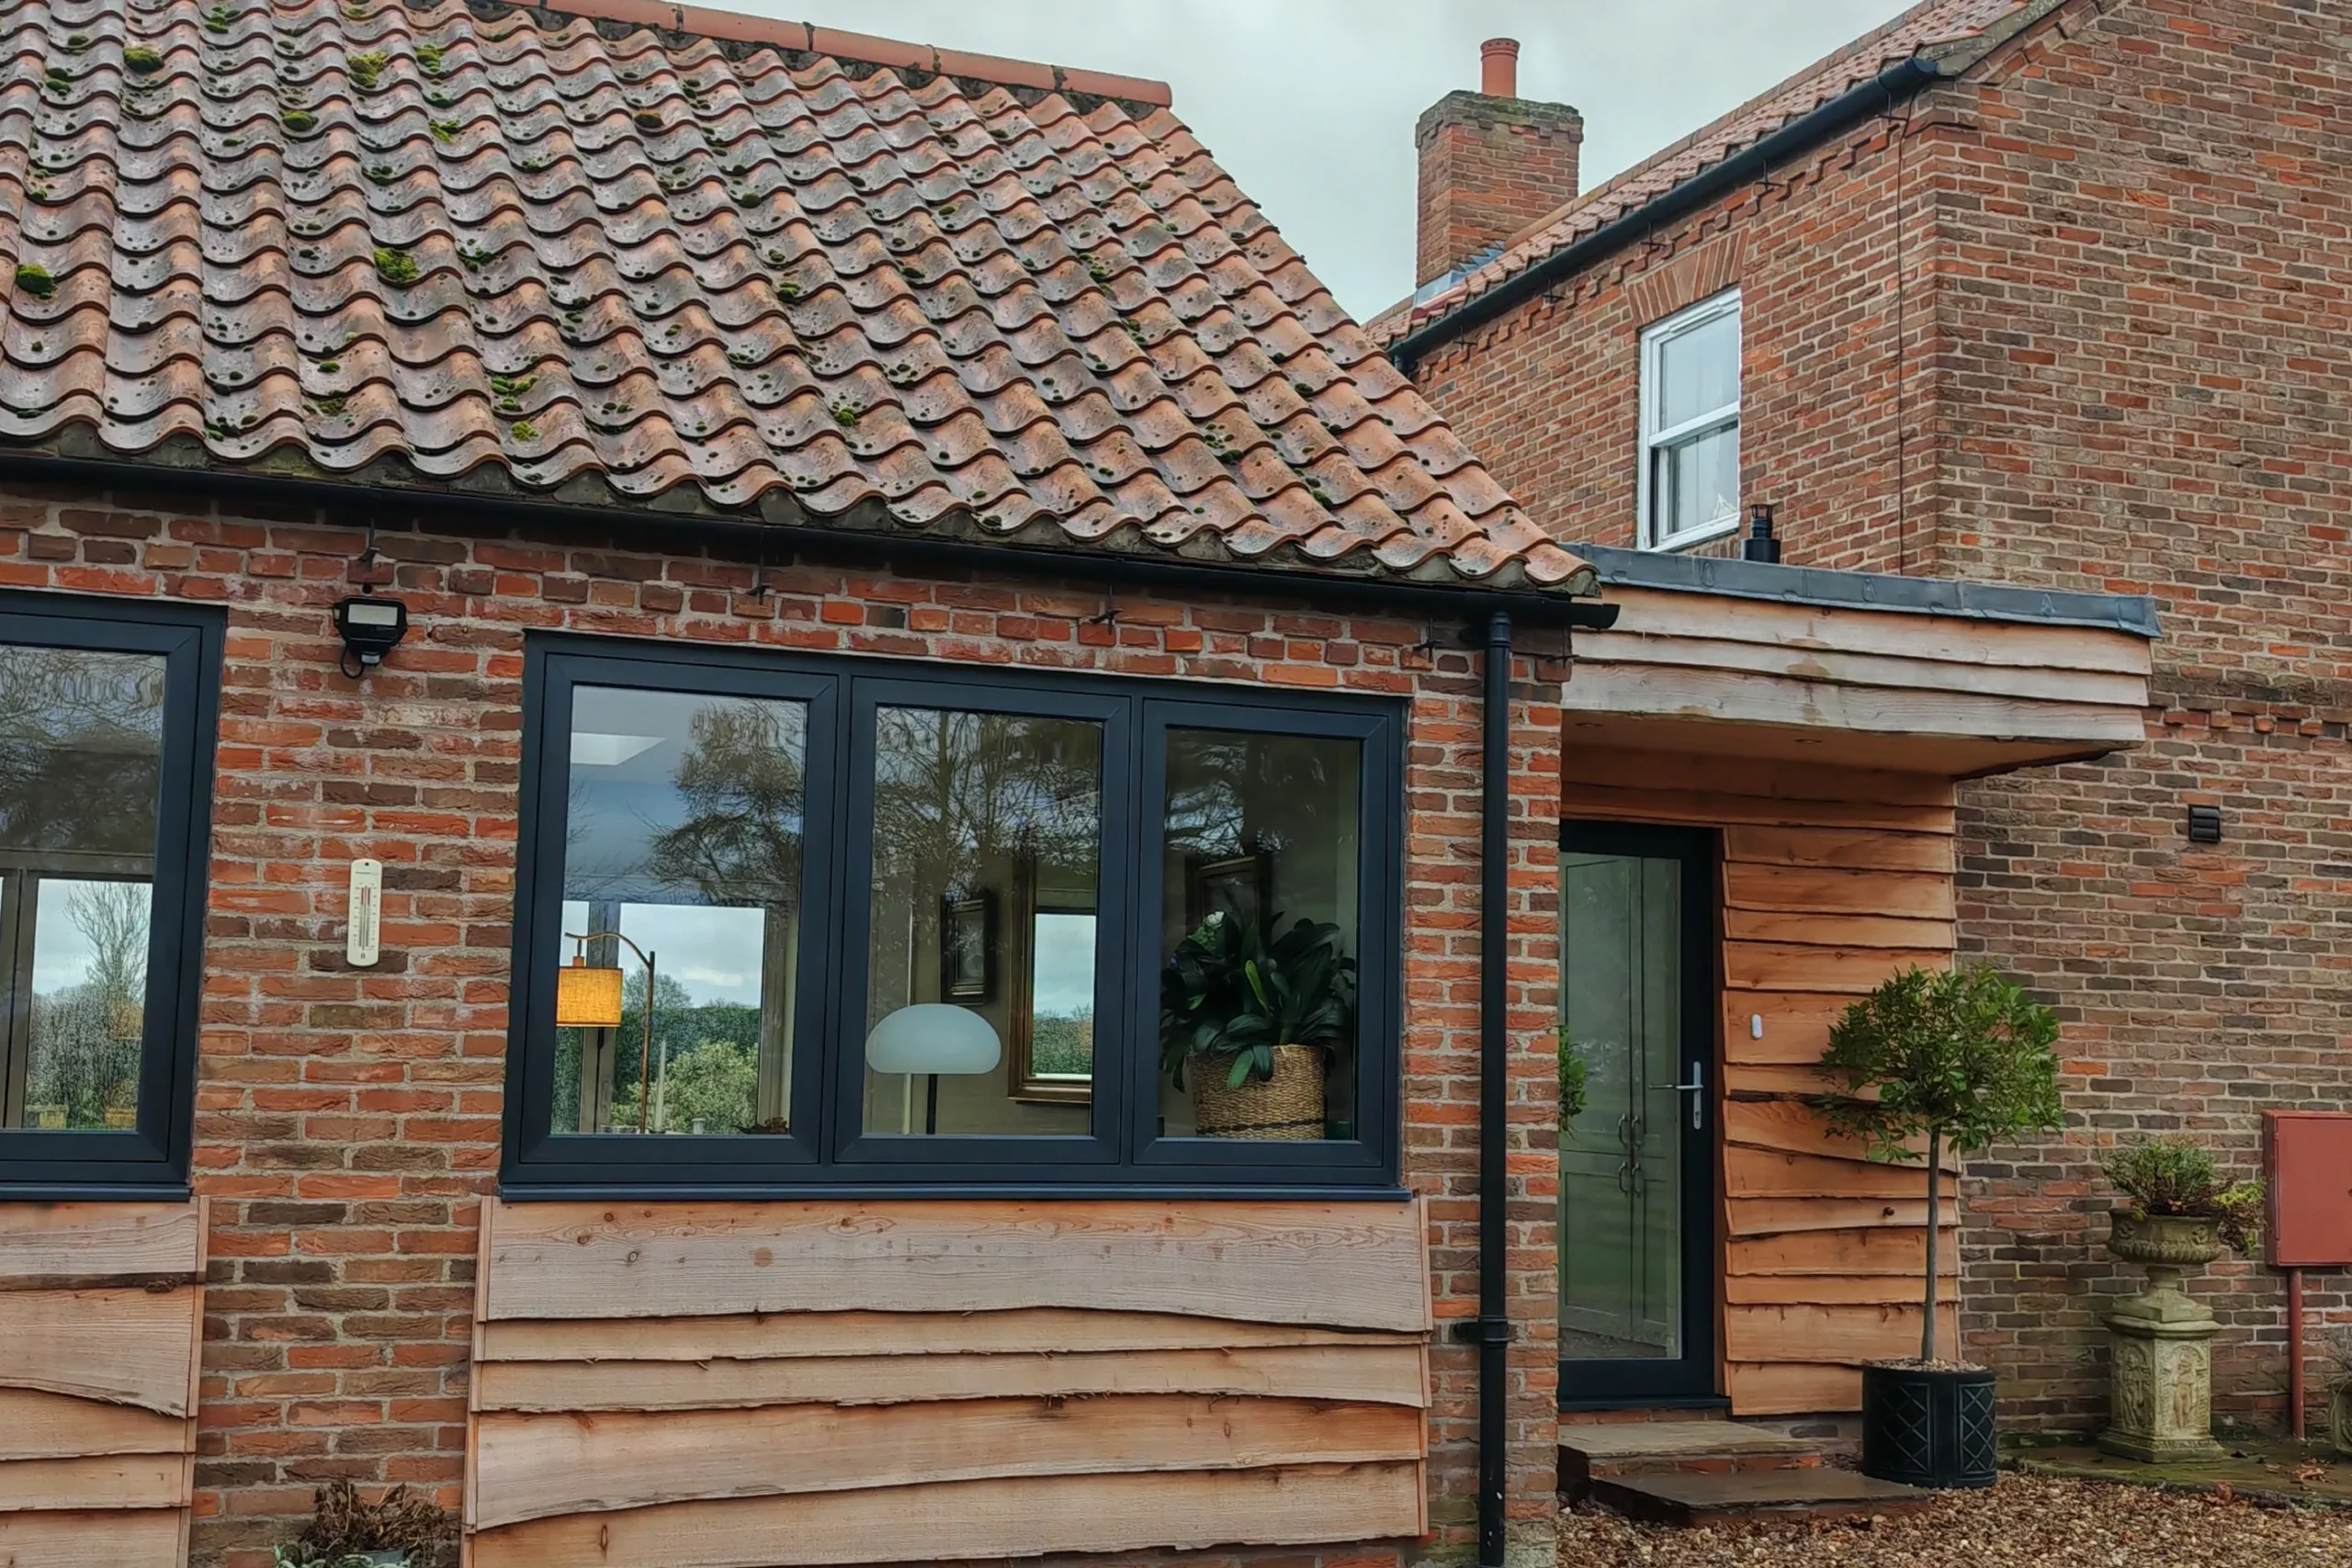
Garage conversion adapting the exisitng garage bay openings, in Nether Poppleton, York, North Yorkshire

Garage Conversion & Link Extension in York

after open plan kitchen exterior

Open Plan Kitchen Extension in Clifton, York

Front Elevation of Residentiql Development

Knaresborough, Residential Development

LABC Award

Building Regulations

Double Storey Extension at a Grade II listed building

Contemporary Rear Extension to a Grade II Listed Townhouse

 York Residential Infill: 4 Homes, Maximum Value | Rawcliffe

Foxoak Park, Dunnington

Renovation of Methodist Manse

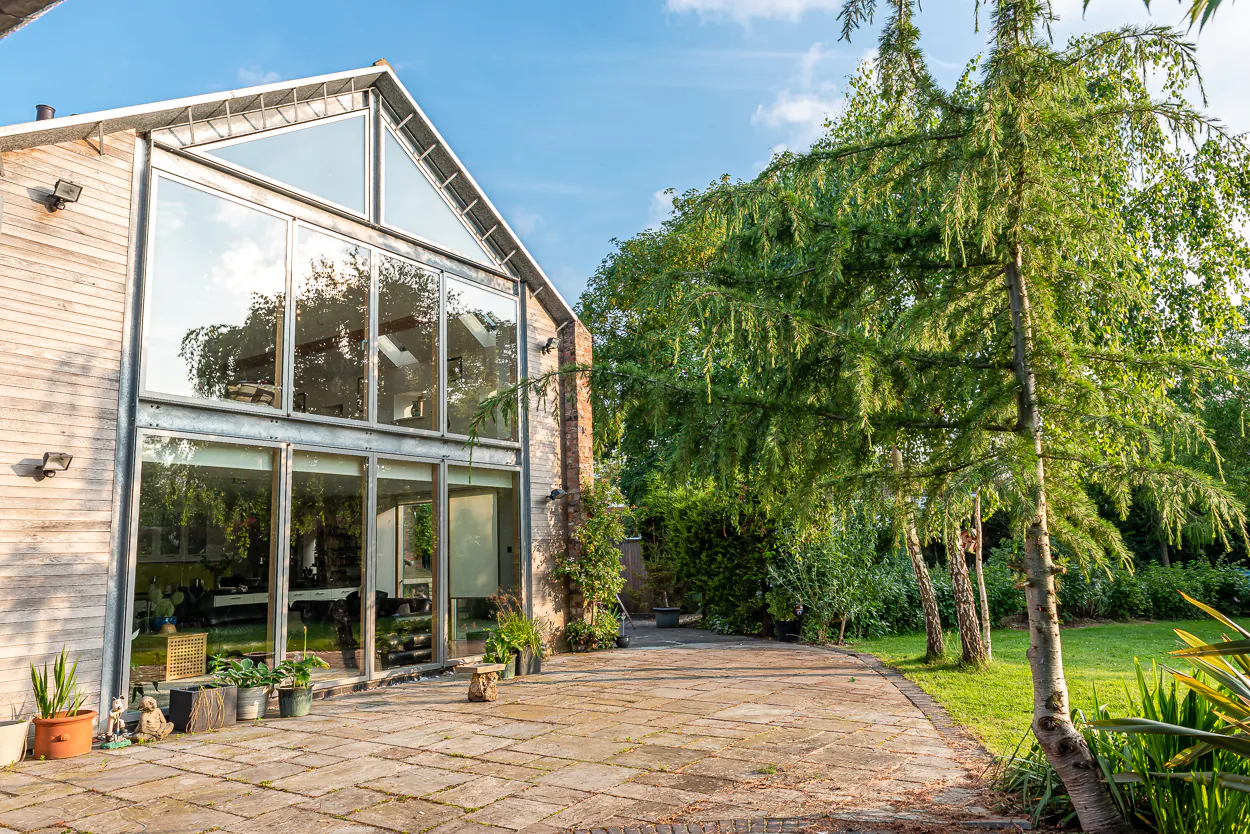
Cedar-clad double storey extension with full-height glazed gable and sliding doors, Nether Poppleton conservation area, York

Double Storey Extension in a Conservation Area, York

Open Plan Kitchen With Generous Ambulant Space

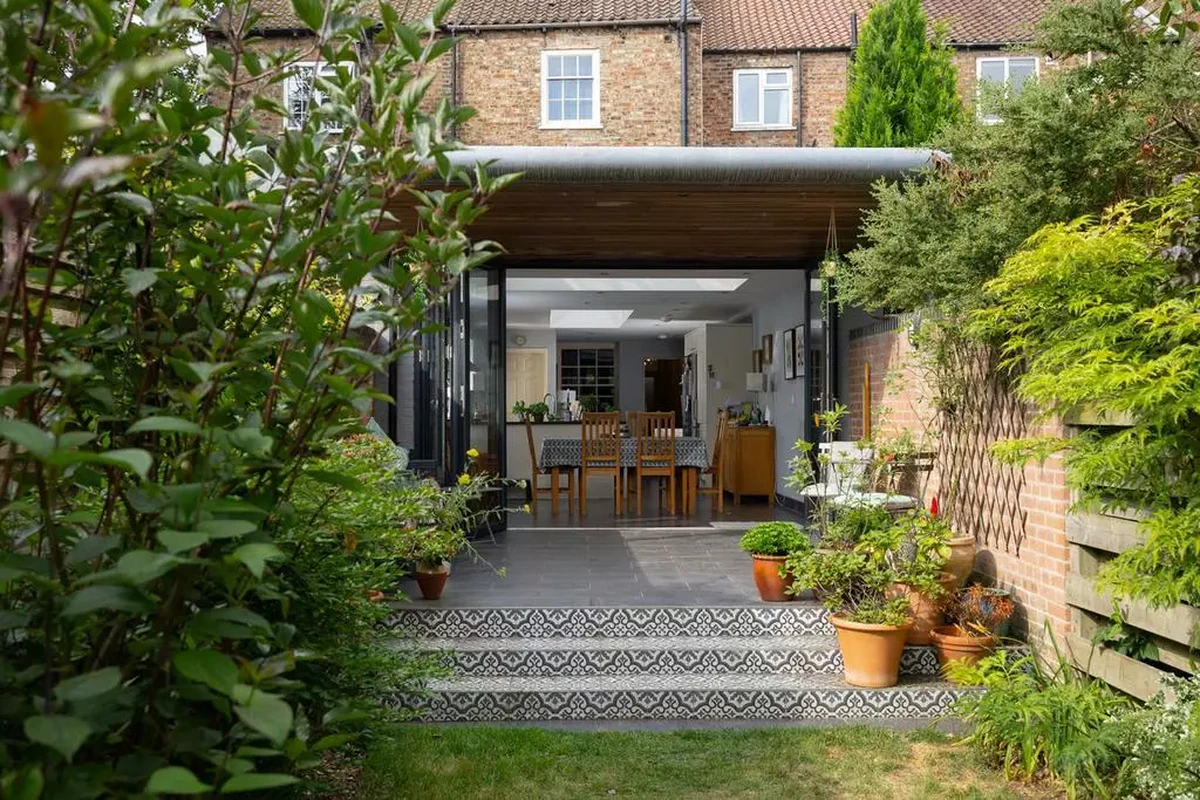
Contemporary Side Return Extension | Victorian Terrace York

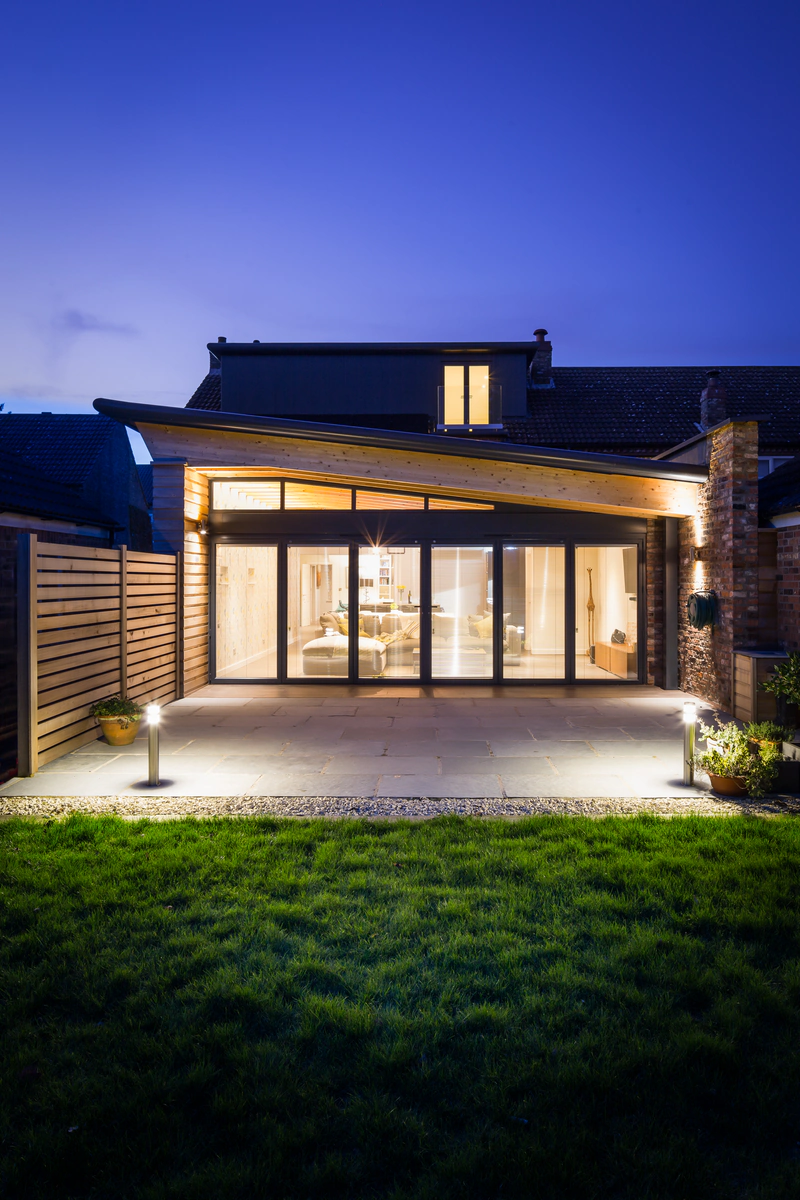
Panoramic dusk view of the illuminated contemporary rear extension at Barkers House, Hessay, showing zinc roof and cedar cladding

Contemporary Extension in the Green Belt | Hessay | York

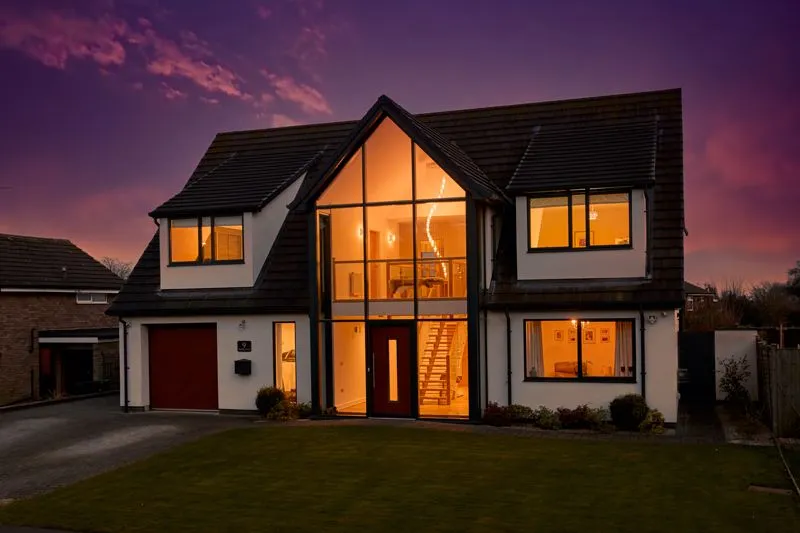
Front elevation at dusk of contemporary replacement dwelling in Copmanthorpe York, showing full-height six-metre glazed section and render finish — Fining Associates Architects York

Modern 4-Bedroom Replacement Dwelling | Copmanthorpe, York  

Bootham Green, Brownfield Residential Development, York

2 Storey Glazed atrium to rear of family home in York

Dalton Terrace, York

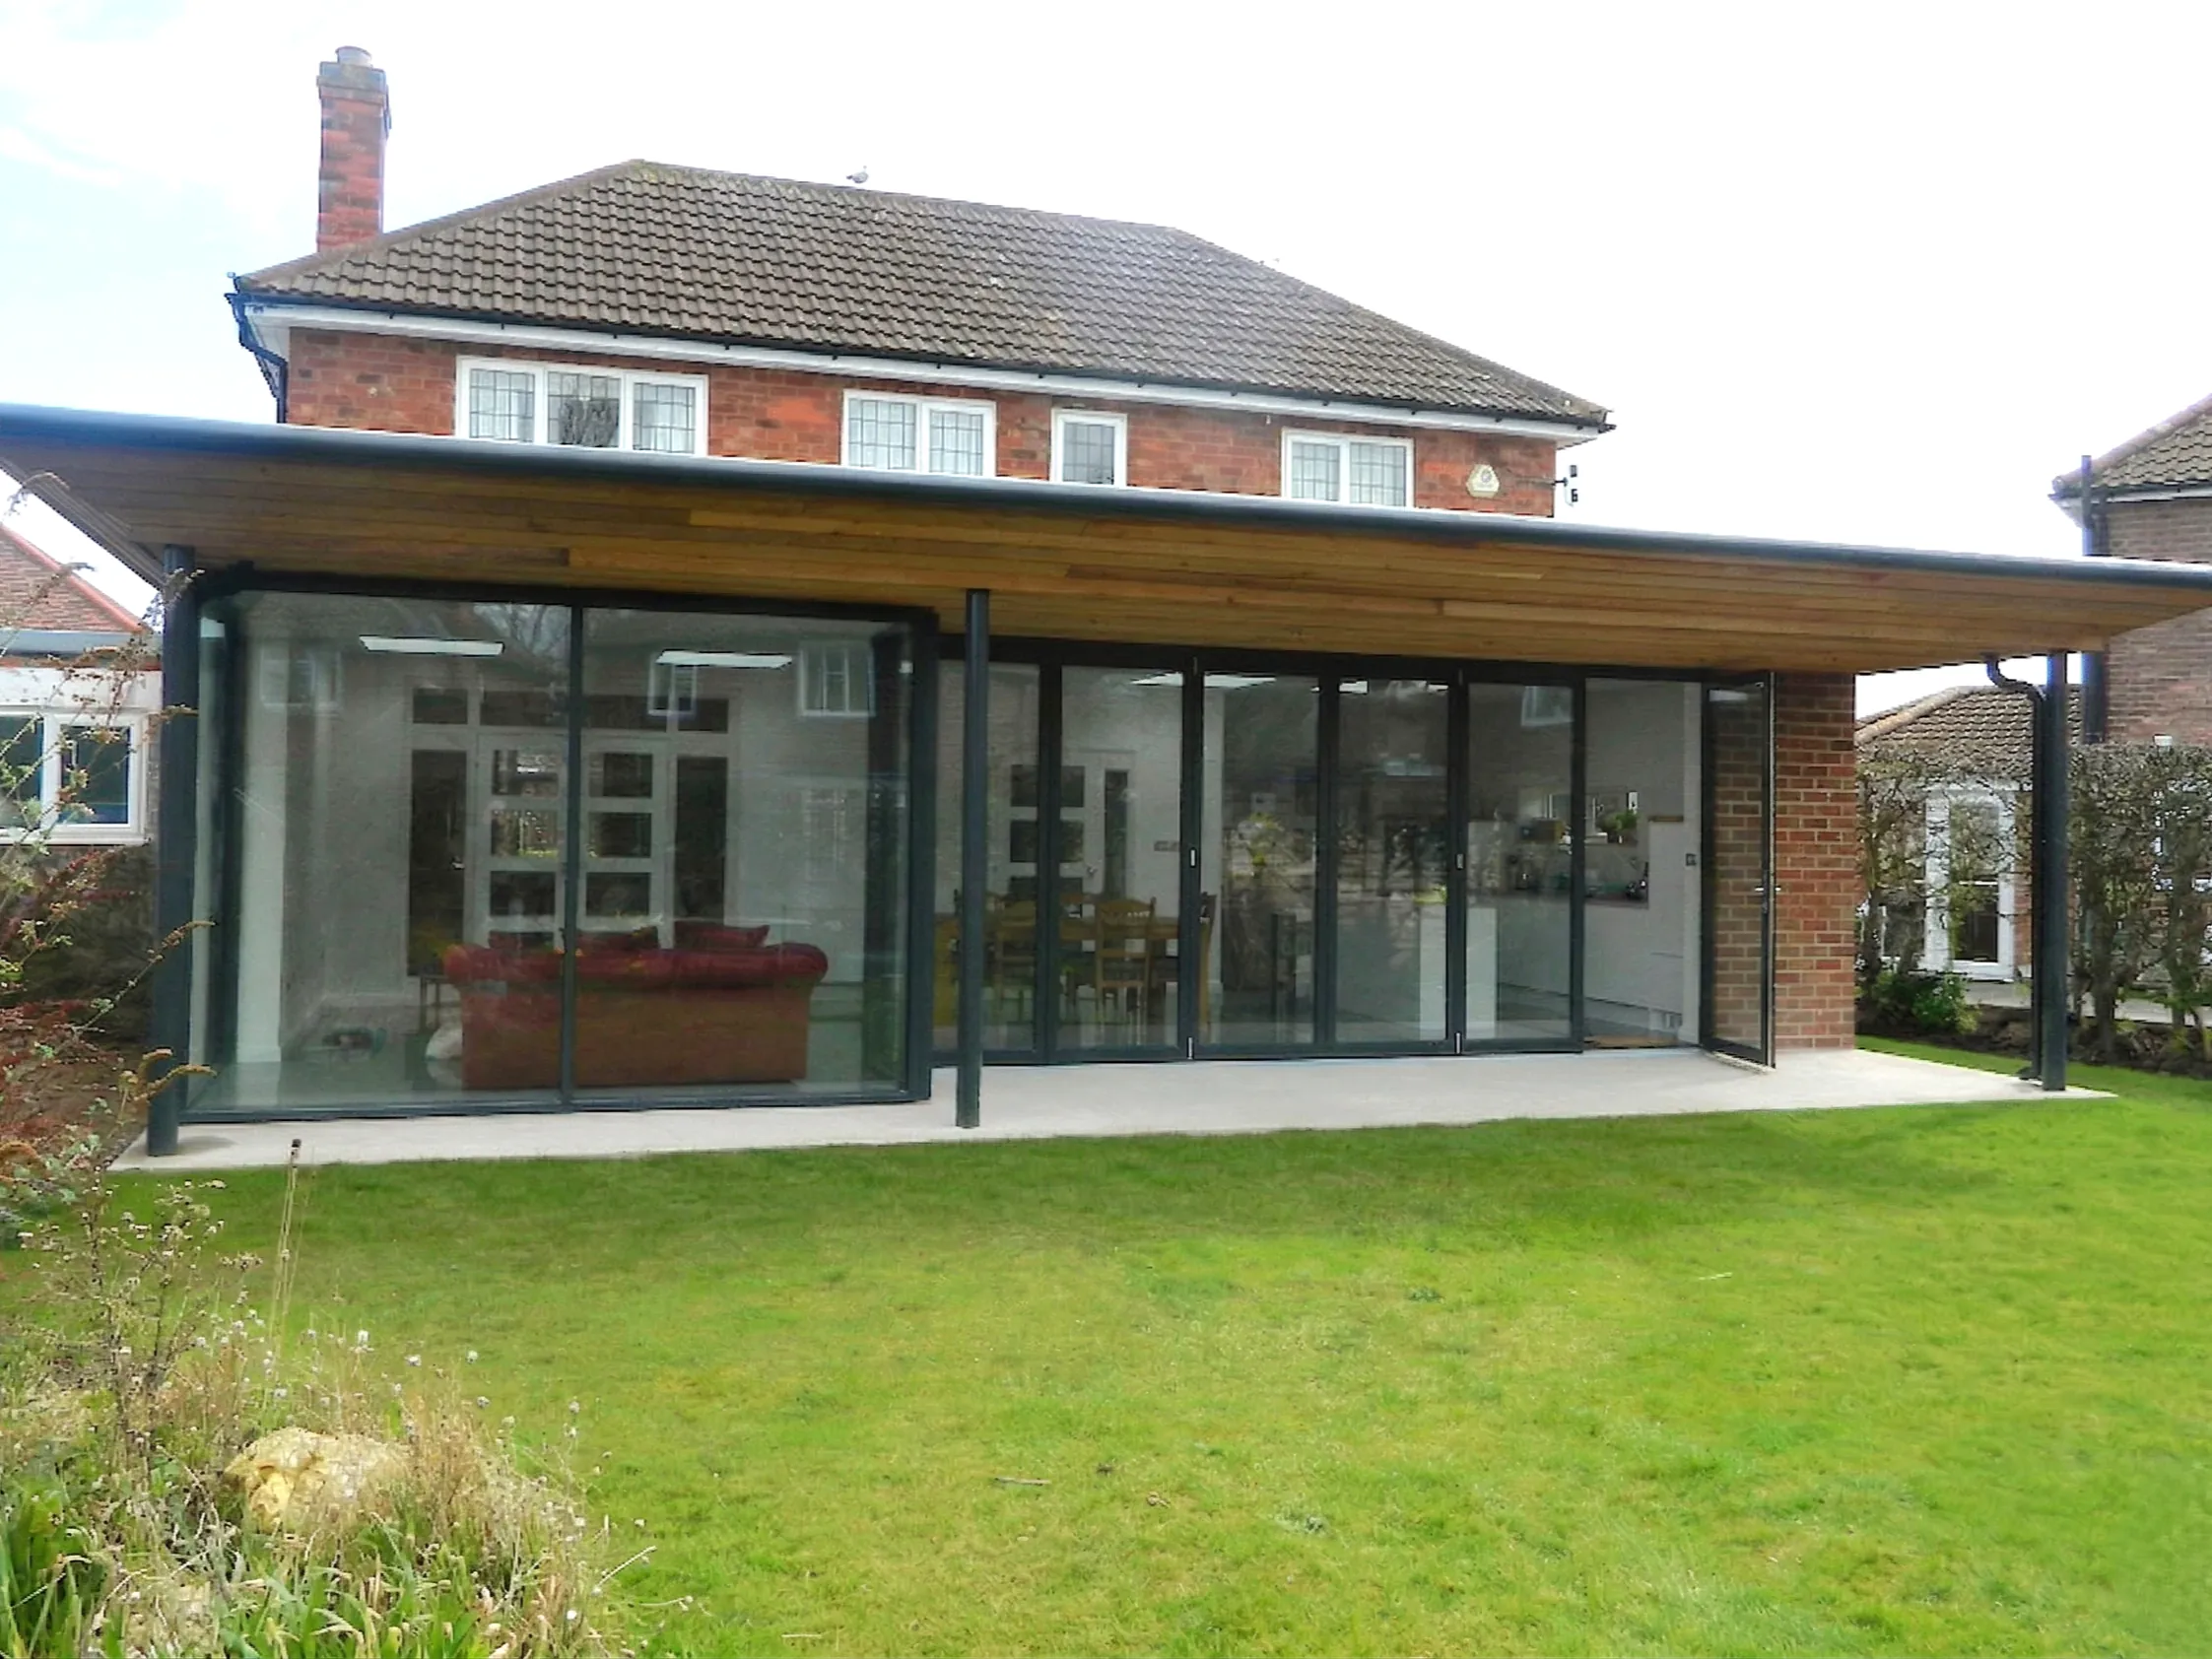
View of a modern rear extension featuring extensive glazing and bi-folding doors, replacing a traditional conservatory in a suburban York home

Additional Front Storey + Side & Rear Extensions – Heworth

Aluminium glazed gable

Barn Conversion & New Builds - High Catton, East Riding of Yorkshire

Exterior of modern single-storey rear extension to Grade II listed terrace house, York

Grade II Listed Shop to Family Home Restoration | York

Single-Storey Extension

The White House, Rainton - North Yorkshire: Single Storey Extension

ABOUT US

Fining Associates
Award Winning Architects in York

Established in 1988 and based in the beautiful city of York, we have become one of the finest contemporary architects in Yorkshire.

Text

Privacy Policy

Text

Renovation and Home Design

HOW TO FIND US

8 Westfield House,
Millfield Lane,
Nether Poppleton
York,
North Yorkshire
YO26 6GA
United Kingdom
Tel: 01904 788098
Email:


From Our Blog

  • Can a Double Storey Extension be Built Under Permitted Development?
  • Do you need Planning Permission to build an extension?
  • Conservation Areas In York
  • Do you need planning permission to build a garden home office in York?
  • How to find an architect for your upcoming project in Yorkshire

Accredited by

RIBA logo

ARB Logo

© 2026 Fining Associates Architects. All rights reserved
Manage Cookie Consent
To provide the best experiences, we use technologies like cookies to store and/or access device information. Consenting to these technologies will allow us to process data such as browsing behaviour or unique IDs on this site.
Functional Always active
The technical storage or access is strictly necessary for the legitimate purpose of enabling the use of a specific service explicitly requested by the subscriber or user, or for the sole purpose of carrying out the transmission of a communication over an electronic communications network.
Preferences
The technical storage or access is necessary for the legitimate purpose of storing preferences that are not requested by the subscriber or user.
Statistics
The technical storage or access that is used exclusively for statistical purposes. The technical storage or access that is used exclusively for anonymous statistical purposes. Without a subpoena, voluntary compliance on the part of your Internet Service Provider, or additional records from a third party, information stored or retrieved for this purpose alone cannot usually be used to identify you.
Marketing
The technical storage or access is required to create user profiles to send advertising, or to track the user on a website or across several websites for similar marketing purposes.
  • Manage options
  • Manage services
  • Manage {vendor_count} vendors
  • Read more about these purposes
View preferences
  • {title}
  • {title}
  • {title}

Privacy Policy